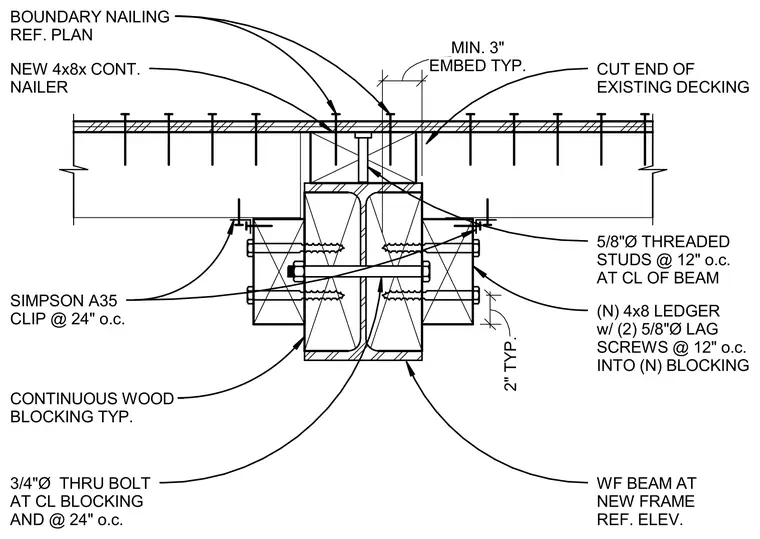
An existing wood decking system is cut and supported by a new wide flange steel beam carrying a new 4x8 continuous wood nailer. Five-eighths-inch diameter threaded studs are spaced at twelve inches on center along the centerline of the beam with a minimum three-inch embedment typical. Continuous wood blocking is secured to the steel beam web using three-quarter-inch diameter through-bolts at the centerline of the blocking and at twenty-four inches on center. New 4x8 ledgers are fastened to the blocking with two five-eighths-inch diameter lag screws at twelve inches on center. Simpson A35 clips are installed at twenty-four inches on center with boundary nailing per the reference plan.
NEW 4x8x CONT. NAILER WF BEAM AT NEW FRAME REF. ELEV. CUT END OF EXISTING DECKING 5/8"Ø THREADED STUDS @ 12" o.c. AT CL OF BEAM 2" TYP. CONTINUOUS WOOD BLOCKING TYP. 3/4"Ø THRU BOLT AT CL BLOCKING AND @ 24" o.c. (N) 4x8 LEDGER w/ (2) 5/8"Ø LAG SCREWS @ 12" o.c. INTO (N) BLOCKING EMBED TYP. MIN. 3" SIMPSON A35 CLIP @ 24" o.c. BOUNDARY NAILING REF. PLAN
Members view this detail in full resolution, download the CAD files (SVG, PDF), and can adapt it in the built-in CAD editor — export DXF, DWG, or PDF.
Start membership