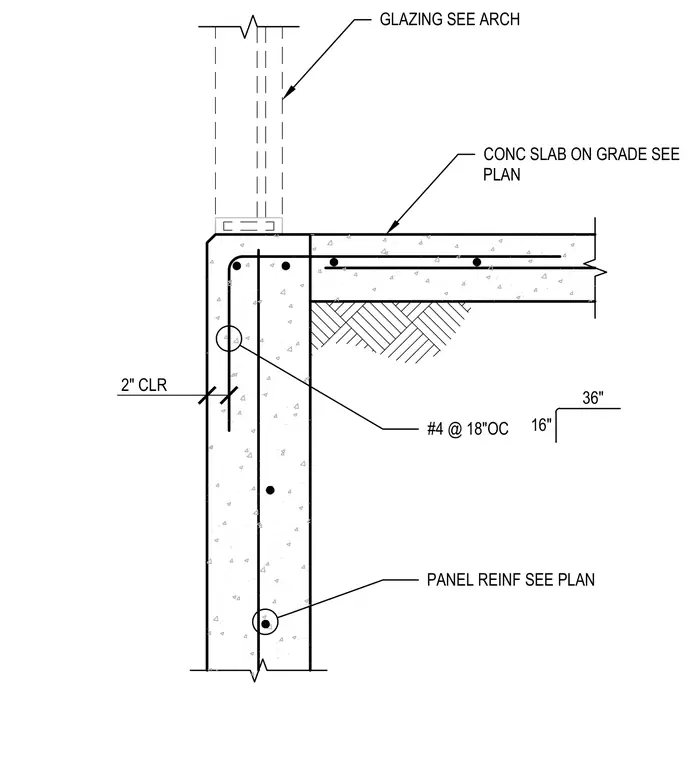
A concrete slab on grade bears on a reinforced concrete foundation wall with two-inch concrete clearance. Number four reinforcing bars spaced at eighteen inches on center reinforce the wall and slab connection, accompanied by a panel reinforcement sized per plan. The upper wall transitions to glazing sized per architectural drawings.
GLAZING SEE ARCH CONC SLAB ON GRADE SEE PLAN #4 @ 18"OC PANEL REINF SEE PLAN 16" 36" 2" CLR
Members view this detail in full resolution, download the CAD files (SVG, PDF), and can adapt it in the built-in CAD editor — export DXF, DWG, or PDF.
Start membership