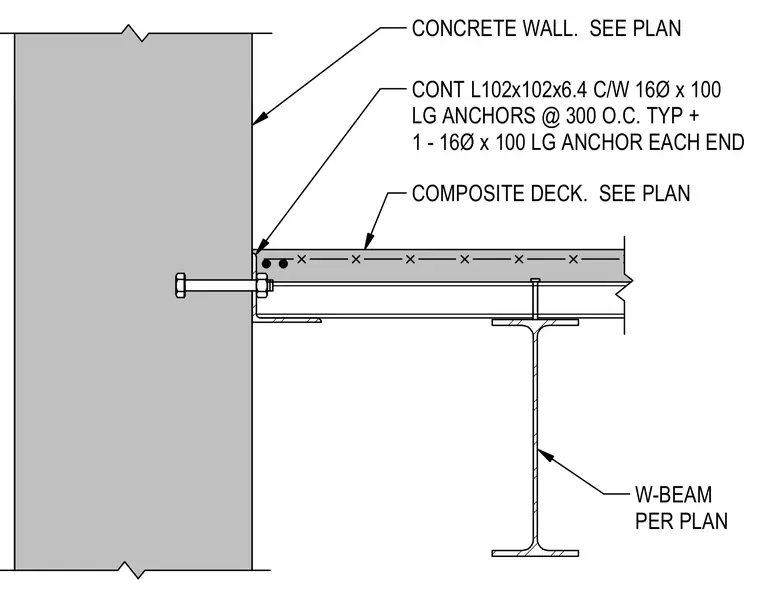
A wide-flange beam sized per plan supports a composite deck bearing against a concrete wall. A continuous angle (L102x102x6.4) is anchored to the concrete wall using 16-millimeter diameter by 100-millimeter long anchors spaced at 300 millimeters on center, with one additional anchor at each end. The composite metal deck ties into the support angle, and shear studs connect the concrete slab to the steel beam below.
W-BEAM PER PLAN CONT L102x102x6.4 C/W 16Ø x 100 LG ANCHORS @ 300 O.C. TYP + 1 - 16Ø x 100 LG ANCHOR EACH END COMPOSITE DECK. SEE PLAN CONCRETE WALL. SEE PLAN
Members view this detail in full resolution, download the CAD files (SVG, PDF), and can adapt it in the built-in CAD editor — export DXF, DWG, or PDF.
Start membership