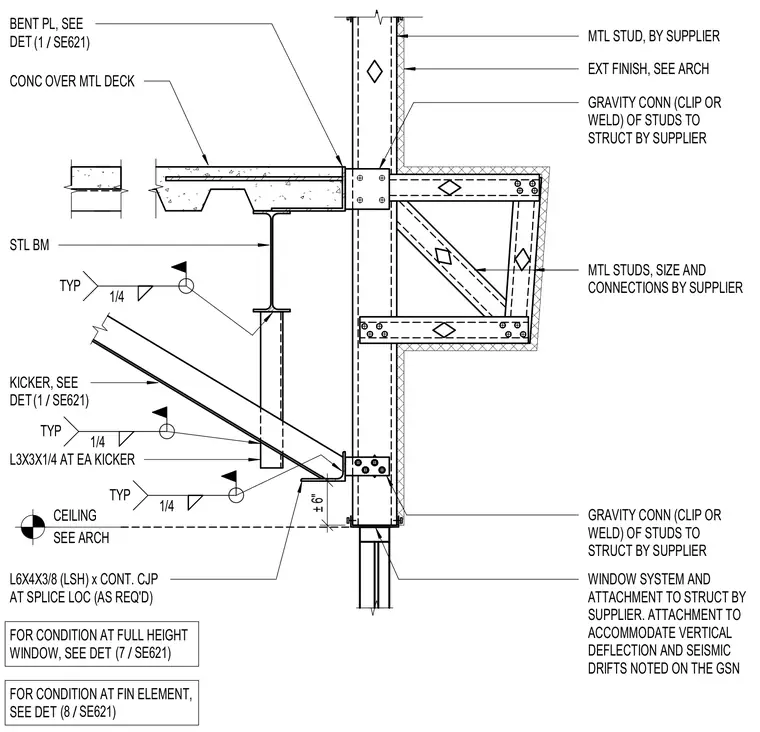
An exterior window system and metal stud framing attach to a steel beam supporting a concrete on metal deck floor assembly. The metal studs connect to the structural frame with gravity clips or welds and are braced by an L3x3x1/4 angle kicker secured with quarter-inch fillet welds. A continuous L6x4x3/8 angle with complete joint penetration splices is anchored via a bent plate to accommodate vertical deflection and seismic drift. The window system and associated attachments are provided by the supplier to interface with the structural frame and exterior finishes.
± 6" WINDOW SYSTEM AND ATTACHMENT TO STRUCT BY SUPPLIER. ATTACHMENT TO ACCOMMODATE VERTICAL DEFLECTION AND SEISMIC DRIFTS NOTED ON THE GSN CONC OVER MTL DECK BENT PL, SEE DET / (1 SE621) STL BM MTL STUD, BY SUPPLIER EXT FINISH, SEE ARCH GRAVITY CONN (CLIP OR WELD) OF STUDS TO STRUCT BY SUPPLIER GRAVITY CONN (CLIP OR WELD) OF STUDS TO STRUCT BY SUPPLIER L6X4X3/8 (LSH) x CONT. CJP AT SPLICE LOC (AS REQ'D) KICKER, SEE DET / (1 SE621) L3X3X1/4 AT EA KICKER 1/4 TYP 1/4 TYP 1/4 TYP CEILING SEE ARCH MTL STUDS, SIZE AND CONNECTIONS BY SUPPLIER FOR CONDITION AT FULL HEIGHT WINDOW, SEE DET / (7 SE621) FOR CONDITION AT FIN ELEMENT, SEE DET / (8 SE621)
Members view this detail in full resolution, download the CAD files (SVG, PDF), and can adapt it in the built-in CAD editor — export DXF, DWG, or PDF.
Start membership