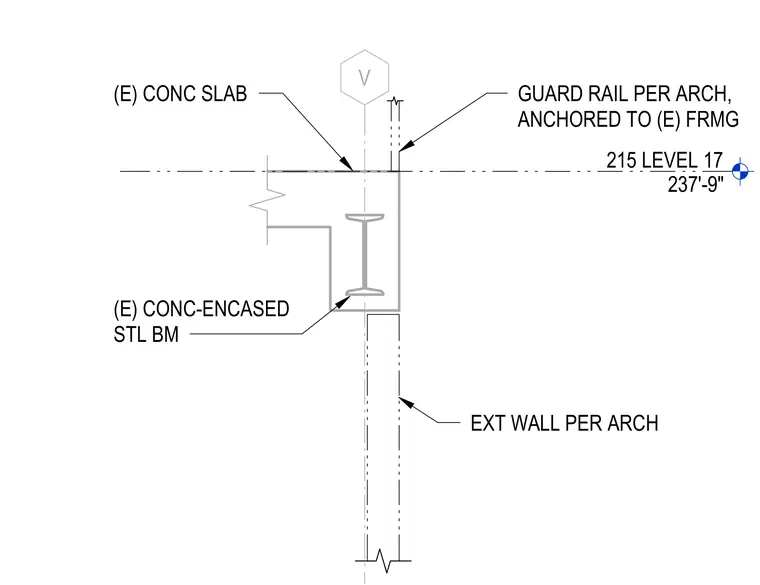
A guardrail is anchored to the existing framing and concrete slab at Level 17, elevation 237'-9". The concrete slab bears over an existing concrete-encased steel beam, with the exterior wall positioned below per architectural drawings.
215 LEVEL 17 237'-9" V GUARD RAIL PER ARCH, ANCHORED TO (E) FRMG (E) CONC SLAB (E) CONC-ENCASED STL BM EXT WALL PER ARCH
Members view this detail in full resolution, download the CAD files (SVG, PDF), and can adapt it in the built-in CAD editor — export DXF, DWG, or PDF.
Start membership