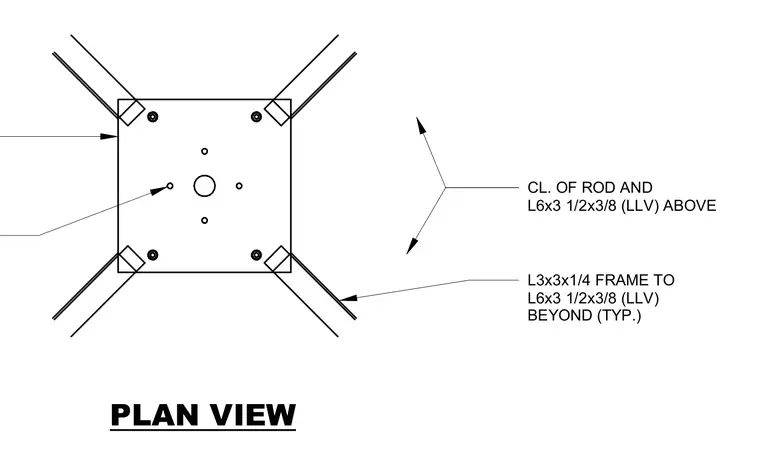
A plan view shows a structural framing assembly consisting of L3x3x1/4 angles framing to L6x3 1/2x3/8 angles located beyond on a typical basis. The central element accommodates a structural rod aligned above the main frame members.
PLAN VIEW L3x3x1/4 FRAME TO L6x3 1/2x3/8 (LLV) BEYOND (TYP.) CL. OF ROD AND L6x3 1/2x3/8 (LLV) ABOVE
Members view this detail in full resolution, download the CAD files (SVG, PDF), and can adapt it in the built-in CAD editor — export DXF, DWG, or PDF.
Start membership