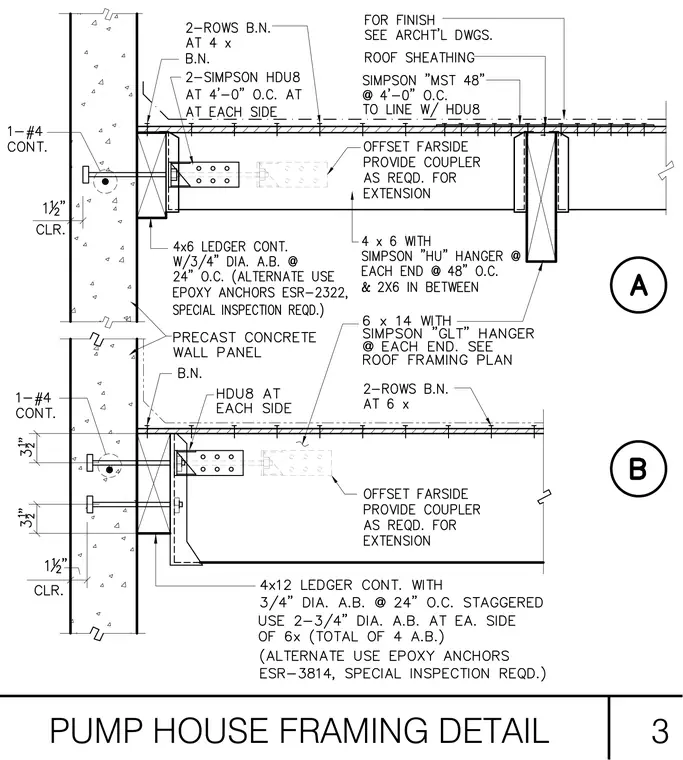
Precast concrete wall panels connect to continuous wood ledgers using staggered three-quarter-inch diameter anchor bolts spaced twenty-four inches on center, with alternate epoxy anchors per ESR-3814 requiring special inspection. Two rows of blocking nails at four-inch and six-inch spacing tie the roof sheathing to the framing, complemented by Simpson HDU8 hold-down anchors at each side and Simpson MST48 straps spaced four feet on center. Wood framing members including four-by-six and four-by-twelve ledgers, four-by-six members with Simpson HU hangers at forty-eight inches on center with two-by-six members in between, and six-by-fourteen members with Simpson GLT hangers at each end support the roof framing. Offset farside members provide couplers as required for extension, maintaining one-and-a-half-inch and three-and-a-half-inch clearances.
Members view this detail in full resolution, download the CAD files (SVG, PDF), and can adapt it in the built-in CAD editor — export DXF, DWG, or PDF.
Start membership