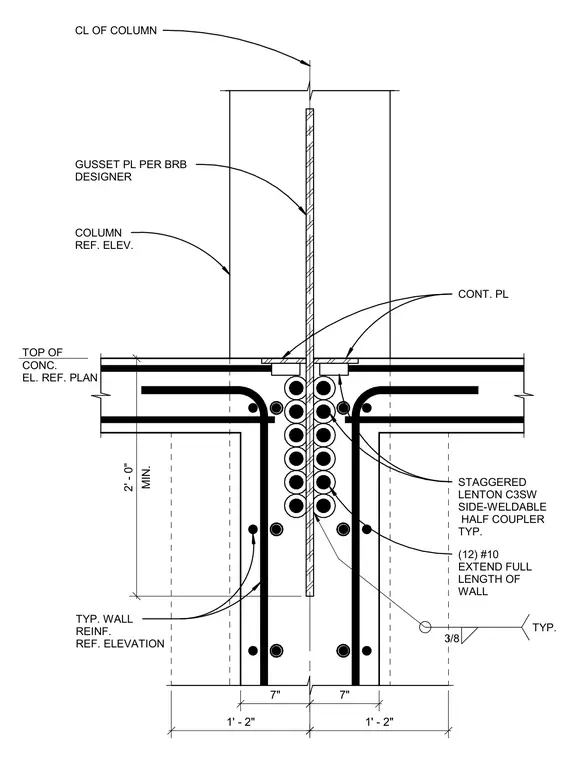
A gusset plate per the buckling-restrained brace designer aligns with the column reference elevation and extends down through the concrete wall. Twelve number 10 reinforcing bars extend the full length of the wall, tied with staggered Lenton C3SW side-weldable half couplers. Continuous plates are anchored above the vertical reinforcement cluster near the top of the concrete element. Typical wall reinforcement follows the reference elevation with a minimum two-foot embedment depth.
CL OF COLUMN COLUMN REF. ELEV. GUSSET PL PER BRB DESIGNER TOP OF CONC. EL. REF. PLAN (12) #10 EXTEND FULL LENGTH OF WALL TYP. WALL REINF. REF. ELEVATION 3/8 TYP. STAGGERED LENTON C3SW SIDE-WELDABLE HALF COUPLER TYP. 7" 1' - 2" 7" 1' - 2" MIN. 2' - 0" CONT. PL
Members view this detail in full resolution, download the CAD files (SVG, PDF), and can adapt it in the built-in CAD editor — export DXF, DWG, or PDF.
Start membership