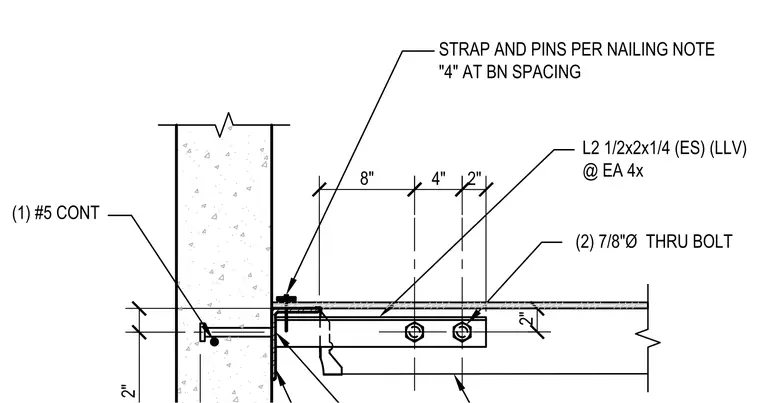
This assembly features a continuous L6x4x5/16 steel angle ledger anchored to a concrete wall with 3/4-inch diameter stud anchors spaced at 16 inches on center, starting 8 inches from the end. A single continuous number 5 reinforcing bar is embedded within the concrete wall. Timber framing members, specifically 4x6 Douglas Fir, are supported by Simpson Strong-Tie F-hangers spaced at 4 feet on center. The connection utilizes L 2 1/2x2x1/4 steel angles on each side of the timber members, secured with two 7/8-inch diameter through-bolts. A strap and pins are installed per the project nailing note with 4-inch spacing.
L2 1/2x2x1/4 (ES) (LLV) @ EA 4x 4x6 #2 D.F. IN SIMPSON F HANGER @ 4'-0"OC L6x4x5/16 CONT LEDGER W/ 3/4Ø STUD ANCHORS @ 16"OC (START BOLTS 8" FROM END) (1) #5 CONT 2" 8" 6" (2) 7/8"Ø THRU BOLT 2" 2" 1/4 INSIDE EA LEG TYPICAL 4" STRAP AND PINS PER NAILING NOTE "4" AT BN SPACING
Members view this detail in full resolution, download the CAD files (SVG, PDF), and can adapt it in the built-in CAD editor — export DXF, DWG, or PDF.
Start membership