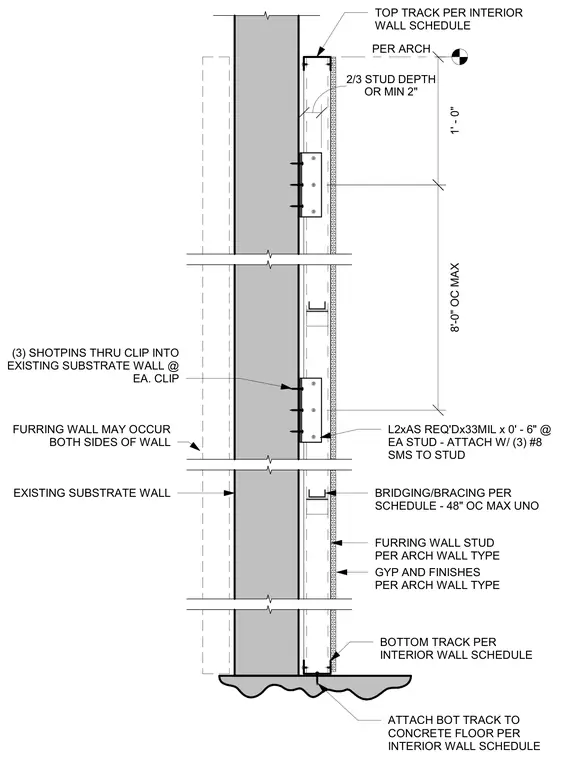
An interior cold-formed steel furring wall is anchored to an existing substrate wall using clip angles spaced vertically along the framing. Each clip angle connects to the substrate wall with three shot pins and fastens to the stud with three number eight sheet metal screws. The furring studs are braced with angle bridging at a maximum spacing of forty-eight inches on center. The bottom track of the furring wall is secured to the concrete floor slab, while the top track connects to the overhead structure. Gypsum board and finishes are applied to the exterior face of the furring studs per the architectural wall type.
BRIDGING/BRACING PER SCHEDULE - 48" OC MAX UNO L2xAS REQ'Dx33MIL x 0' - 6" @ EA STUD - ATTACH W/ (3) #8 SMS TO STUD (3) SHOTPINS THRU CLIP INTO EXISTING SUBSTRATE WALL @ EA. CLIP BOTTOM TRACK PER INTERIOR WALL SCHEDULE ATTACH BOT TRACK TO CONCRETE FLOOR PER INTERIOR WALL SCHEDULE EXISTING SUBSTRATE WALL FURRING WALL STUD PER ARCH WALL TYPE PER ARCH 1' - 0" FURRING WALL MAY OCCUR BOTH SIDES OF WALL TOP TRACK PER INTERIOR WALL SCHEDULE 8'-0" OC MAX GYP AND FINISHES PER ARCH WALL TYPE 2/3 STUD DEPTH OR MIN 2"
Members view this detail in full resolution, download the CAD files (SVG, PDF), and can adapt it in the built-in CAD editor — export DXF, DWG, or PDF.
Start membership