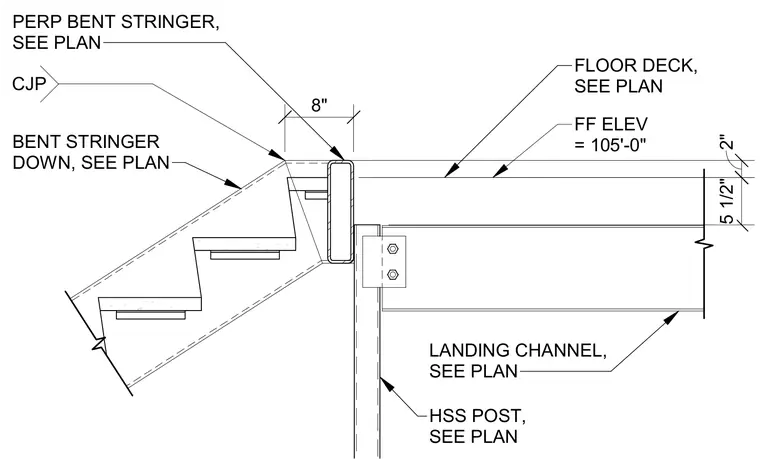
A bent stair stringer frames into a hollow structural section post and landing channel at the floor deck, with a complete joint penetration weld specified at the connection. The landing channel ties into the hollow structural section post using a bolted clip angle connection. The floor deck sits at a finished floor elevation of 105'-0" with a five and one-half inch structural depth and a two-inch topping slab. Dimensions of eight inches and two inches locate the stair stringer relative to the framing members.
2" 5 1/2" BENT STRINGER DOWN, SEE PLAN PERP BENT STRINGER, SEE PLAN LANDING CHANNEL, SEE PLAN HSS POST, SEE PLAN 8" FF ELEV = 105'-0" FLOOR DECK, SEE PLAN . CJP
Members view this detail in full resolution, download the CAD files (SVG, PDF), and can adapt it in the built-in CAD editor — export DXF, DWG, or PDF.
Start membership