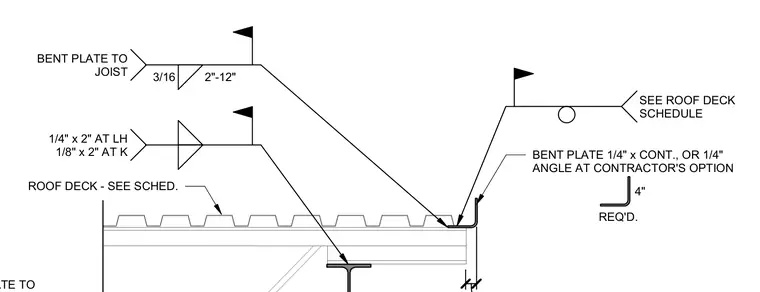
A continuous one-quarter-inch bent plate or one-quarter-inch angle at the contractor's option is provided at the roof deck edge. The roof deck bears on the structural framing sized per the schedule. The bent plate connects to the joist with a three-sixteenths-inch fillet weld at two inches on center alternating to twelve inches on center. A plug or arc weld size of one-quarter-inch by two inches applies at long span joists, and one-eighth-inch by two inches at standard joists.
BENT PLATE 1/4" x CONT., OR 1/4" ANGLE AT CONTRACTOR'S OPTION ROOF DECK - SEE SCHED. 4" REQ'D. BENT PLATE TO 3/16 2"-12" BENT PLATE TO JOIST SEE ROOF DECK SCHEDULE 1/4" x 2" AT LH 1/8" x 2" AT K
Members view this detail in full resolution, download the CAD files (SVG, PDF), and can adapt it in the built-in CAD editor — export DXF, DWG, or PDF.
Start membership