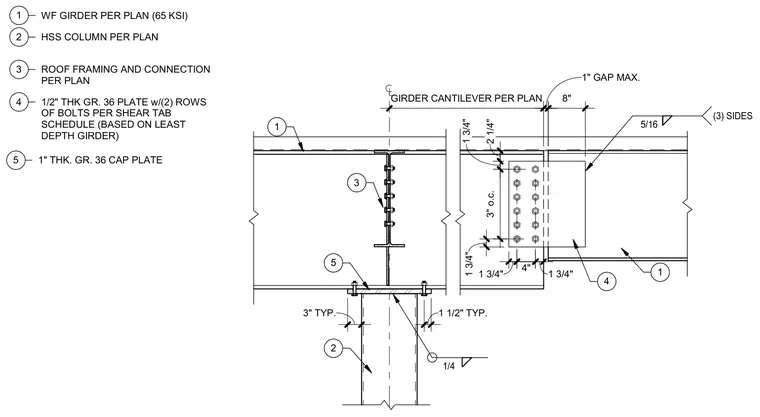
A wide flange girder connects to a hollow structural section column utilizing a 1-inch thick Grade 36 cap plate welded to the top of the column with a 1/4-inch fillet weld on three sides. A wide flange girder frames into the assembly via a 1/2-inch thick Grade 36 plate with two rows of bolts sized per the shear tab schedule based on the least depth girder. A maximum 1-inch gap is maintained at the girder cantilever per plan. Fillet welds of 5/16-inch size secure the connection plate on three sides.
GIRDER CANTILEVER PER PLAN 1" GAP MAX. 2 1/4" 5/16 (3) SIDES 1 WF GIRDER PER PLAN (65 KSI) 1 2 HSS COLUMN PER PLAN 3 ROOF FRAMING AND CONNECTION PER PLAN 4 1/2" THK GR. 36 PLATE w/(2) ROWS OF BOLTS PER SHEAR TAB SCHEDULE (BASED ON LEAST DEPTH GIRDER) 5 1" THK. GR. 36 CAP PLATE 1 2 3 5 4 8" 1 3/4" 1 3/4" 1 3/4" 1 3/4" 3" TYP. 3" o.c. 1 1/2" TYP. 4" 1/4
Members view this detail in full resolution, download the CAD files (SVG, PDF), and can adapt it in the built-in CAD editor — export DXF, DWG, or PDF.
Start membership