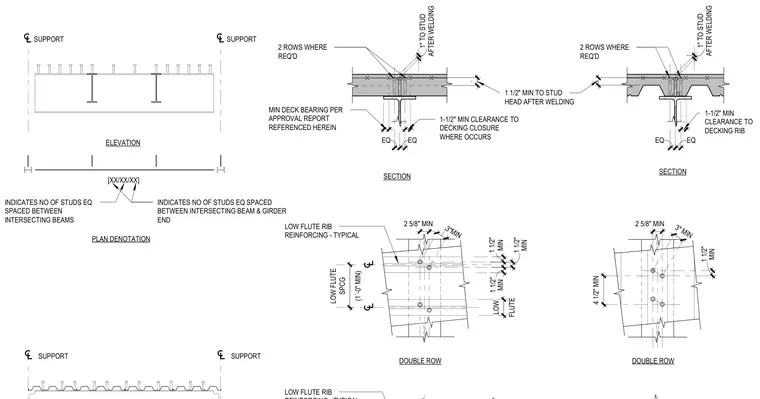
Proper layout, spacing, and clearances for shear studs along intersecting steel beams and girders supporting a composite metal deck. Key dimensions include a minimum one and a half inch clearance from the stud head after welding, one and a half inch clearance to decking ribs or closures, and specific flute spacing configurations for low flute reinforcing. Two rows of studs are provided where required between intersecting members, with equal spacing designations indicated for stud counts. Minimum deck bearing must comply with the referenced approval report.
SUPPORT SUPPORT 2 ROWS WHERE REQ'D MIN DECK BEARING PER APPROVAL REPORT REFERENCED HEREIN 1-1/2" MIN CLEARANCE TO DECKING CLOSURE WHERE OCCURS 2 ROWS WHERE REQ'D 1-1/2" MIN CLEARANCE TO DECKING RIB ELEVATION SECTION SECTION [XX/XX/XX] INDICATES NO OF STUDS EQ SPACED BETWEEN INTERSECTING BEAMS INDICATES NO OF STUDS EQ SPACED BETWEEN INTERSECTING BEAM & GIRDER END PLAN DENOTATION 3"MIN LOW FLUTE RIB REINFORCING - TYPICAL DOUBLE ROW DOUBLE ROW SUPPORT SUPPORT LOW FLUTE RIB AFTER WELDING 1" TO STUD AFTER WELDING 1" TO STUD EQ EQ FLUTE LOW (1´-0" MIN) LOW FLUTE SPCG 2 5/8" MIN MIN 1 1/2" MIN 1 1/2" MIN 1 1/2" 4 1/2" MIN 2 5/8" MIN 3" MIN MIN 1 1/2" EQ EQ . . 1 1/2" MIN TO STUD HEAD AFTER WELDING .
Members view this detail in full resolution, download the CAD files (SVG, PDF), and can adapt it in the built-in CAD editor — export DXF, DWG, or PDF.
Start membership