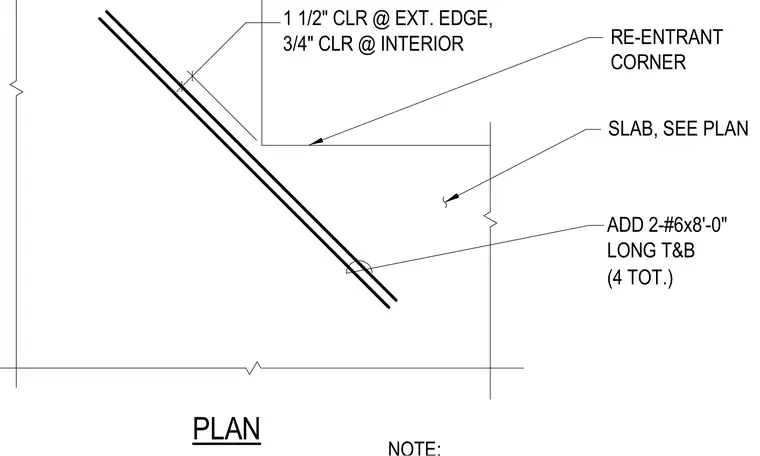
Concrete slab re-entrant corner layout requiring two number six by eight-foot long reinforcing bars placed at both top and bottom for a total of four bars. Concrete cover is one and one-half inches at the exterior edge and three-quarters of an inch at the interior.
PLAN 1 1/2" CLR @ EXT. EDGE, 3/4" CLR @ INTERIOR SLAB, SEE PLAN ADD 2-#6x8'-0" LONG T&B RE-ENTRANT CORNER (4 TOT.)
Members view this detail in full resolution, download the CAD files (SVG, PDF), and can adapt it in the built-in CAD editor — export DXF, DWG, or PDF.
Start membership