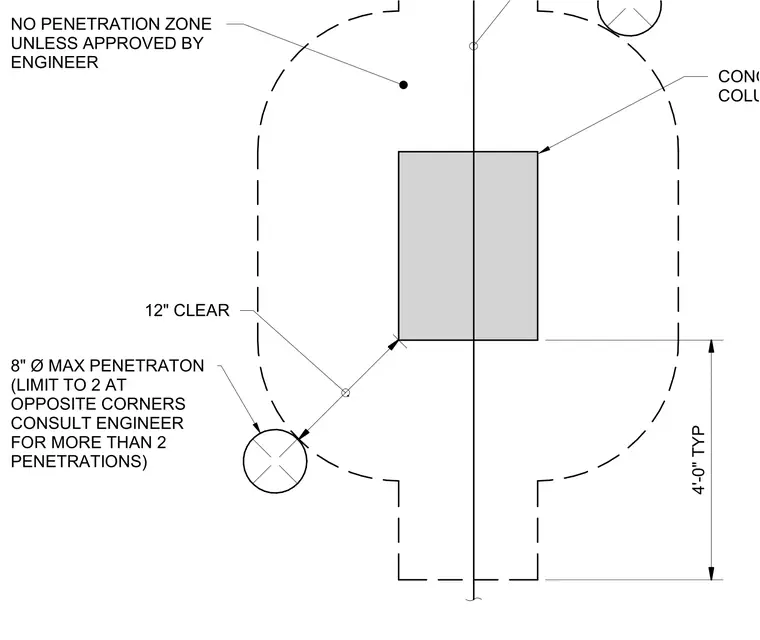
A concrete column plan layout details allowable sleeve penetrations subject to strict geometric and structural constraints. A maximum eight-inch diameter penetration is permitted, limited to two locations at opposite corners, while additional penetrations require engineer consultation. A twelve-inch clear distance is maintained from the penetration to the column edge. A restricted no-penetration zone surrounds the critical structural area unless specifically approved by the engineer. A typical four-foot dimension establishes the layout baseline.
NO PENETRATION ZONE UNLESS APPROVED BY ENGINEER 12" CLEAR 8" Ø MAX PENETRATON (LIMIT TO 2 AT OPPOSITE CORNERS CONSULT ENGINEER FOR MORE THAN 2 PENETRATIONS) CONCRETE COLUMN . 4'-0" TYP
Members view this detail in full resolution, download the CAD files (SVG, PDF), and can adapt it in the built-in CAD editor — export DXF, DWG, or PDF.
Start membership