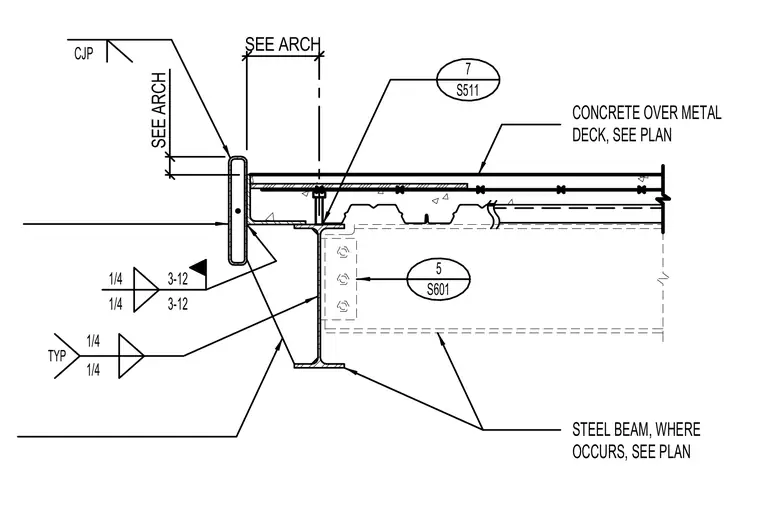
A concrete slab cast over a metal deck bears upon a structural steel beam, with shear stud anchors tying the concrete to the top flange. An edge member is welded to the beam assembly with a complete joint penetration weld and alternating fillet welds. Additional framing connects via a bolted shear tab where required by plan.
STEEL BEAM, WHERE CONCRETE OVER METAL DECK, SEE PLAN 1/4 3-12 1/4 3-12 OCCURS, SEE PLAN TYP 1/4 1/4 CJP 5 S601 7 S511 SEE ARCH SEE ARCH
Members view this detail in full resolution, download the CAD files (SVG, PDF), and can adapt it in the built-in CAD editor — export DXF, DWG, or PDF.
Start membership