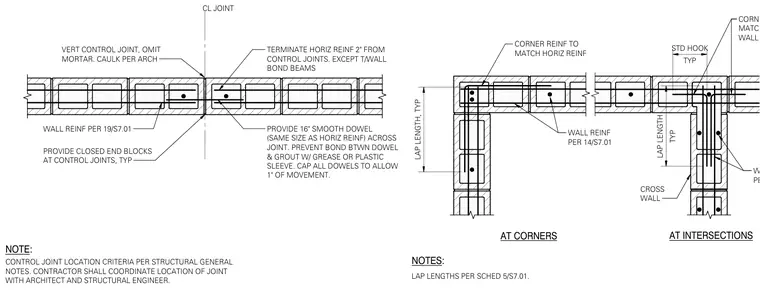
Concrete masonry unit walls feature a vertical control joint with omitted mortar and architectural caulking, terminating horizontal reinforcement two inches from the joint except at bond beams. Sixteen-inch smooth dowels matching the horizontal reinforcing size span across the joint, coated with grease or placed in plastic sleeves with capped ends to permit one inch of movement, accompanied by closed-end blocks. Wall corners and cross-wall intersections incorporate standard lap lengths and hooked reinforcing matching the horizontal wall reinforcement.
NOTE: CONTROL JOINT LOCATION CRITERIA PER STRUCTURAL GENERAL NOTES. CONTRACTOR SHALL COORDINATE LOCATION OF JOINT WITH ARCHITECT AND STRUCTURAL ENGINEER. CL JOINT VERT CONTROL JOINT, OMIT MORTAR. CAULK PER ARCH TERMINATE HORIZ REINF 2" FROM CONTROL JOINTS. EXCEPT T/WALL BOND BEAMS PROVIDE 16" SMOOTH DOWEL (SAME SIZE AS HORIZ REINF) ACROSS JOINT. PREVENT BOND BTWN DOWEL & GROUT W/ GREASE OR PLASTIC SLEEVE. CAP ALL DOWELS TO ALLOW 1" OF MOVEMENT. PROVIDE CLOSED END BLOCKS AT CONTROL JOINTS, TYP WALL REINF PER 19/S7.01 NOTES: LAP LENGTHS PER SCHED 5/S7.01. AT CORNERS AT INTERSECTIONS CORNER REINF TO MATCH HORIZ REINF CORNER REINF TO MATCH HORIZ WALL REINF TYP LAP LENGTH TYP STD HOOK LAP LENGTH, TYP WALL REINF PER 14/S7.01 CROSS WALL WALL REINF PER 14/S7.01
Members view this detail in full resolution, download the CAD files (SVG, PDF), and can adapt it in the built-in CAD editor — export DXF, DWG, or PDF.
Start membership