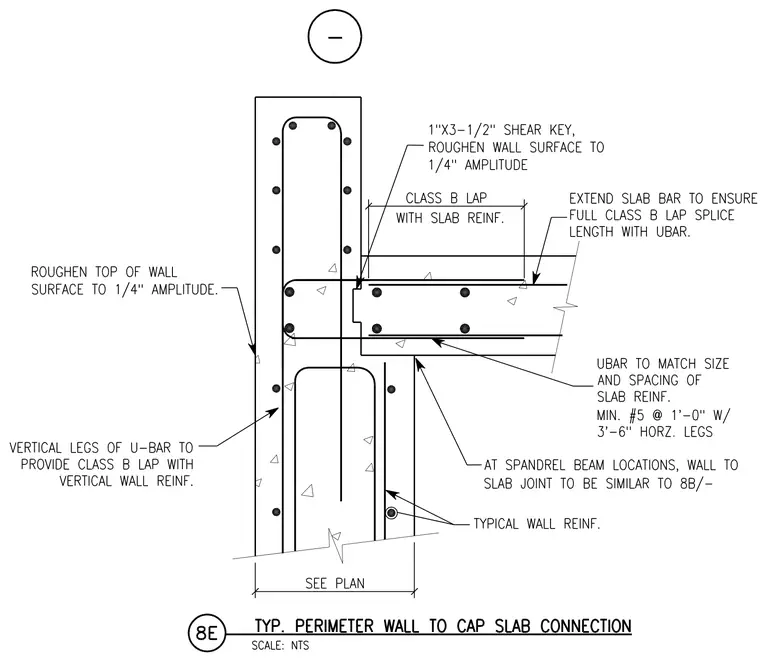
The reinforced concrete perimeter wall connects to the cap slab using U-bars that match the size and spacing of the slab reinforcement, requiring a minimum of number 5 bars at 1 foot 0 inches with 3-foot 6-inch horizontal legs. The vertical legs of the U-bar provide a class B lap splice with the vertical wall reinforcement, and slab bars extend to ensure a full class B lap splice length with the U-bar. A 1-inch by 1-1/2-inch shear key is formed at the interface, with the wall surface roughened to a 1/4-inch amplitude. The top of the wall surface is also roughened to a 1/4-inch amplitude. At spandrel beam locations, the wall-to-slab joint follows detail 8B.
Members view this detail in full resolution, download the CAD files (SVG, PDF), and can adapt it in the built-in CAD editor — export DXF, DWG, or PDF.
Start membership