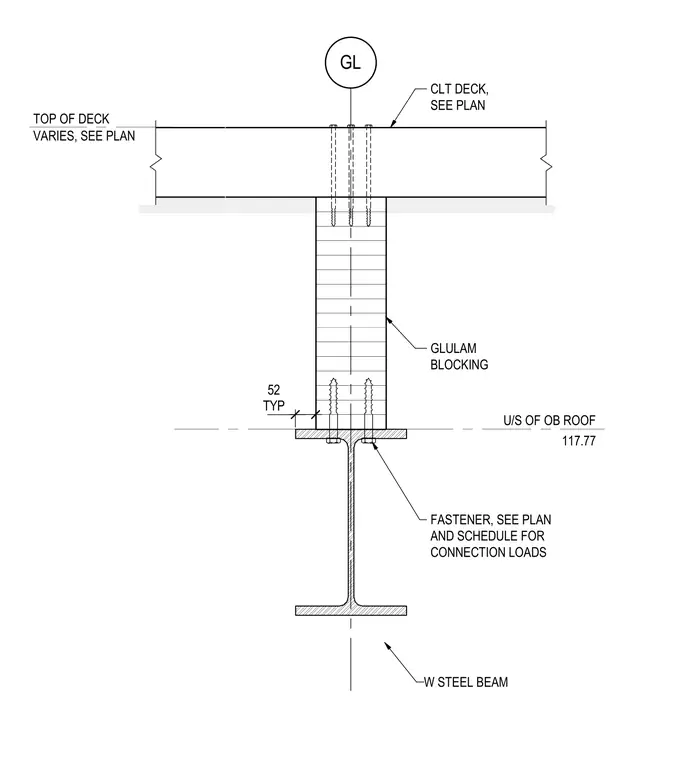
A cross-laminated timber roof deck bears upon a glulam blocking element that sits directly over a wide-flange steel beam. The cross-laminated timber deck is fastened through to the blocking as specified on plan, with the top of the deck elevation varying per plan. A grid line establishes the vertical alignment through the assembly. Connection loads, fastener schedules, and specific fastener types are determined per structural plans and schedules. The underside of the overhead roof elevation is established at 117.77.
U/S OF OB ROOF 117.77 W STEEL BEAM GL GLULAM BLOCKING FASTENER, SEE PLAN AND SCHEDULE FOR CONNECTION LOADS CLT DECK, SEE PLAN TYP 52 TOP OF DECK VARIES, SEE PLAN
Members view this detail in full resolution, download the CAD files (SVG, PDF), and can adapt it in the built-in CAD editor — export DXF, DWG, or PDF.
Start membership