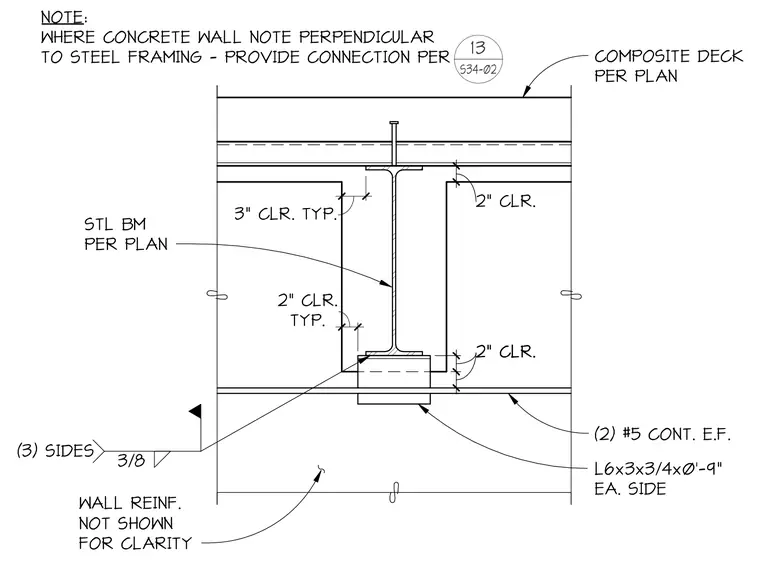
A structural steel beam frames into a concrete wall supporting a composite deck above. The steel beam is detailed with a 3/8-inch fillet weld on three sides connecting to an L6x3x3/4 by zero-foot-nine-inch angle on each side. Two continuous number five reinforcing bars run each face of the concrete wall, with wall reinforcement omitted for clarity. Clearances of two inches and three inches are maintained around the steel section per typical construction requirements.
2" CLR. 3" CLR. TYP. 2" CLR. 2" CLR. (2) #5 CONT. E.F. L6x3x3/4x0'-9" EA. SIDE STL BM PER PLAN WALL REINF. NOT SHOWN FOR CLARITY 3/8 (3) SIDES COMPOSITE DECK PER PLAN TYP. 2" CLR. NOTE: WHERE CONCRETE WALL NOTE PERPENDICULAR TO STEEL FRAMING - PROVIDE CONNECTION PER 13 S34-02
Members view this detail in full resolution, download the CAD files (SVG, PDF), and can adapt it in the built-in CAD editor — export DXF, DWG, or PDF.
Start membership