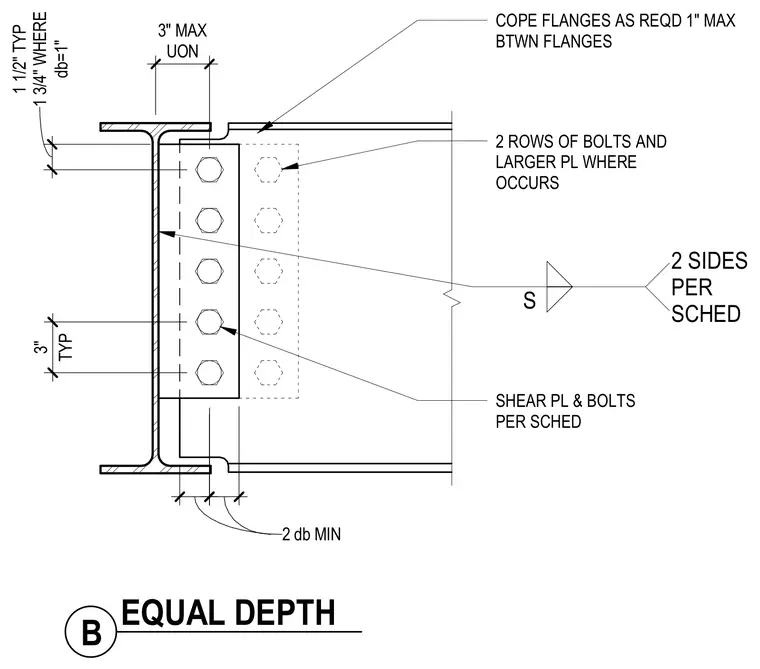
Framed connection detail for equal depth members requiring top and bottom flange copes to clear the supporting member. The supported beam features a bolted shear plate welded to the web on both sides per schedule. Dimensions include a minimum two-diameter setback, one-inch maximum gap between flanges, and standard bolt spacings of three inches typical with adjusted spacing for one-inch diameter bolts. Two rows of bolts and larger plates are utilized where required by structural loads.
2 db MIN COPE FLANGES AS REQD 1" MAX BTWN FLANGES 2 ROWS OF BOLTS AND LARGER PL WHERE OCCURS SHEAR PL & BOLTS PER SCHED 3" MAX UON TYP 3" db=1" 1 1/2" TYP 1 3/4" WHERE B EQUAL DEPTH S 2 SIDES PER SCHED
Members view this detail in full resolution, download the CAD files (SVG, PDF), and can adapt it in the built-in CAD editor — export DXF, DWG, or PDF.
Start membership