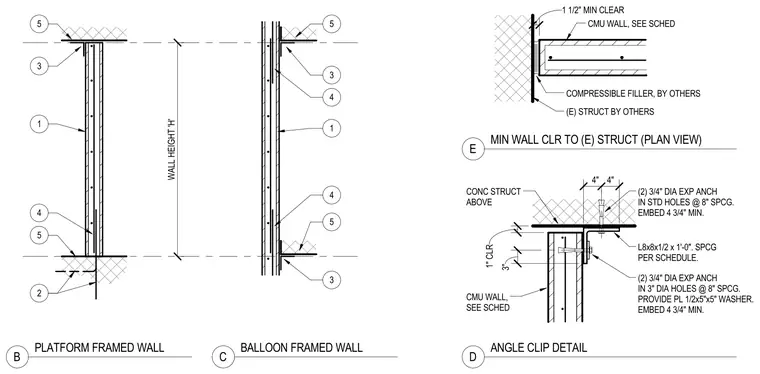
Concrete masonry unit walls interface with existing concrete structure above using an L8x8x1/2 by 1'-0" angle clip anchored by two 3/4-inch diameter expansion anchors in standard holes spaced at 8 inches on center with a 4 3/4-inch minimum embedment. The connection includes a 1/2x5x5-inch plate washer and two 3/4-inch diameter expansion anchors in 3-inch diameter holes spaced at 8 inches on center into the masonry wall. Compressible filler is provided by others at the 1-inch minimum clearance space between the masonry wall and existing structure. Platform framed and balloon framed wall conditions illustrate vertical heights and structural framing adjacencies.
4" 4" 3" CONC STRUCT ABOVE (2) 3/4" DIA EXP ANCH IN STD HOLES @ 8" SPCG. EMBED 4 3/4" MIN. (2) 3/4" DIA EXP ANCH IN 3" DIA HOLES @ 8" SPCG. PROVIDE PL 1/2x5"x5" WASHER. EMBED 4 3/4" MIN. L8x8x1/2 x 1'-0". SPCG PER SCHEDULE. CMU WALL, SEE SCHED 1 1 2 3 3 3 4 4 4 5 5 5 5 WALL HEIGHT 'H' B PLATFORM FRAMED WALL C BALLOON FRAMED WALL D ANGLE CLIP DETAIL 1 1/2" MIN CLEAR CMU WALL, SEE SCHED (E) STRUCT BY OTHERS COMPRESSIBLE FILLER, BY OTHERS E MIN WALL CLR TO (E) STRUCT (PLAN VIEW) 1" CLR
Members view this detail in full resolution, download the CAD files (SVG, PDF), and can adapt it in the built-in CAD editor — export DXF, DWG, or PDF.
Start membership