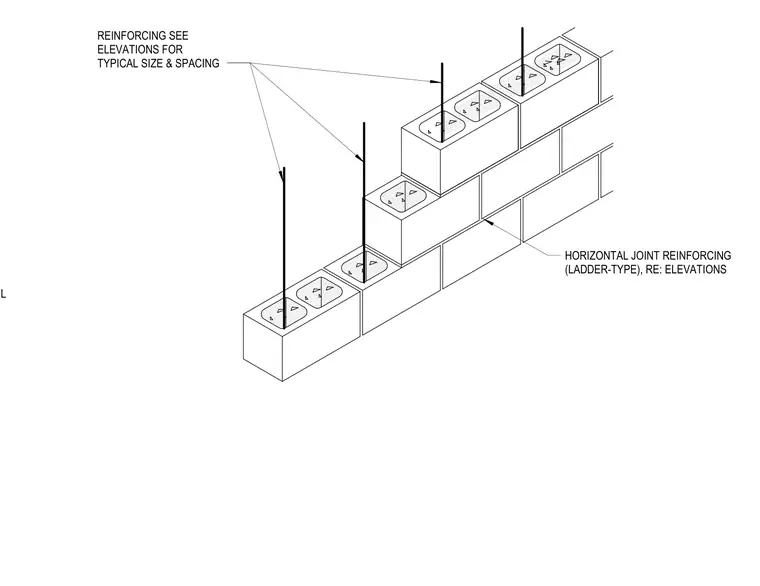
This assembly consists of concrete masonry units laid in a running bond pattern. Vertical reinforcing bars are positioned within the hollow cores of the masonry units, with size and spacing determined by the project elevations. Horizontal ladder-type joint reinforcement is embedded within the mortar beds between masonry courses, as referenced in the project elevations.
REINFORCING SEE ELEVATIONS FOR TYPICAL SIZE & SPACING HORIZONTAL JOINT REINFORCING (LADDER-TYPE), RE: ELEVATIONS TYPICAL VERTICAL
Members view this detail in full resolution, download the CAD files (SVG, PDF), and can adapt it in the built-in CAD editor — export DXF, DWG, or PDF.
Start membership