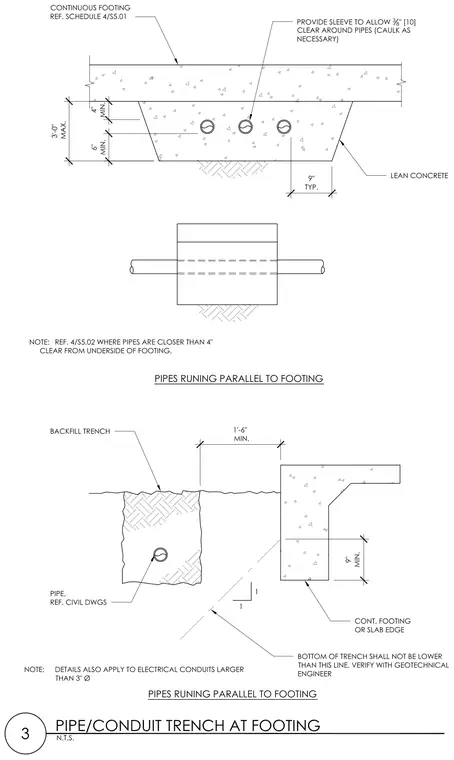
Pipes penetrating continuous concrete footings require sleeves to provide three-eighths inch clear space around pipes with caulking as necessary, maintaining specified vertical clearances of four inches minimum from the top of the footing and six inches minimum from the bottom. Lean concrete surrounds the pipe penetrations beneath the continuous footing, with nine inches typical spacing. Separate trench details for pipes running parallel to footings show a one foot six inch minimum horizontal clearance from the footing edge and define trench bottom slopes bounded by a one-to-one line verified with the geotechnical engineer. These clearance requirements also apply to electrical conduits larger than three inches in diameter.
Members view this detail in full resolution, download the CAD files (SVG, PDF), and can adapt it in the built-in CAD editor — export DXF, DWG, or PDF.
Start membership