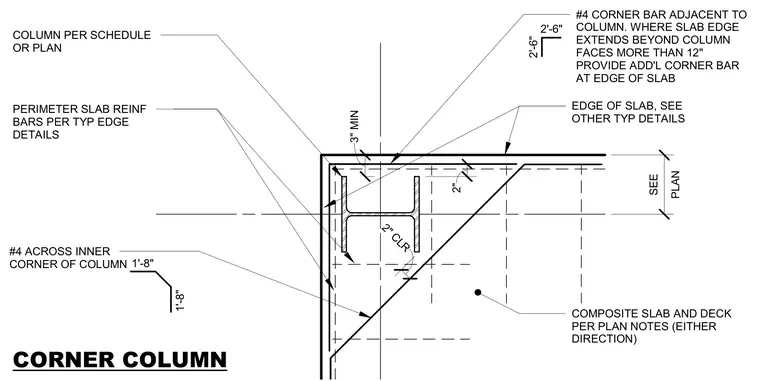
A structural steel column is positioned at the corner of a composite slab and metal deck assembly, with perimeter slab reinforcement bars placed per typical edge details. A number four bar spans across the inner corner of the column with a one foot eight inch dimension. A number four corner bar is positioned adjacent to the column, and additional corner bars are required where the slab edge extends beyond the column faces more than twelve inches. The assembly maintains a three inch minimum dimension and a two inch concrete clearance.
#4 ACROSS INNER CORNER OF COLUMN COLUMN PER SCHEDULE OR PLAN CORNER COLUMN COMPOSITE SLAB AND DECK PER PLAN NOTES (EITHER DIRECTION) EDGE OF SLAB, SEE OTHER TYP DETAILS PERIMETER SLAB REINF BARS PER TYP EDGE DETAILS 1'-8" 1'-8" 3" MIN 2" CLR PLAN SEE #4 CORNER BAR ADJACENT TO COLUMN. WHERE SLAB EDGE EXTENDS BEYOND COLUMN FACES MORE THAN 12" PROVIDE ADD'L CORNER BAR AT EDGE OF SLAB 2" 2'-6" 2'-6"
Members view this detail in full resolution, download the CAD files (SVG, PDF), and can adapt it in the built-in CAD editor — export DXF, DWG, or PDF.
Start membership