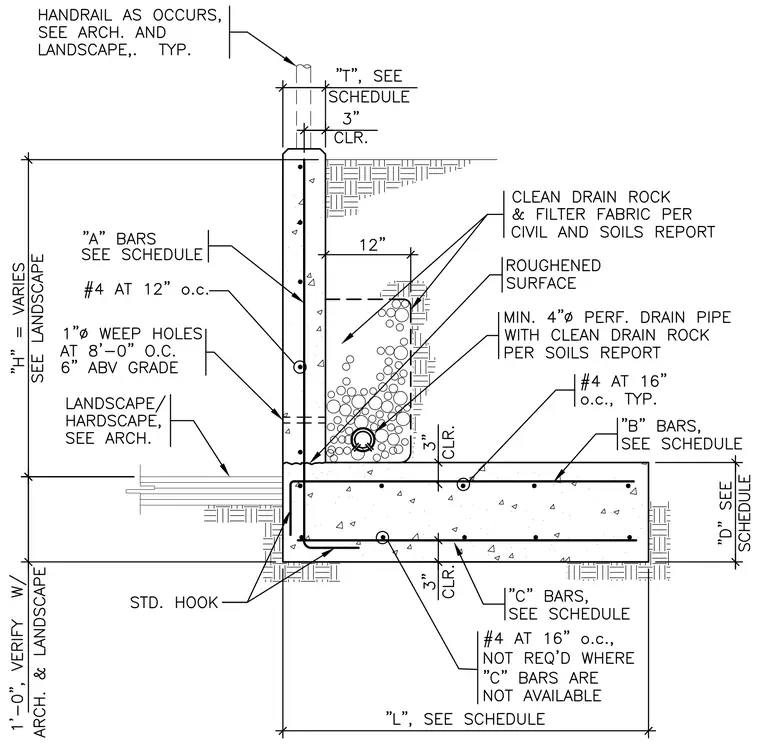
A reinforced cast-in-place concrete retaining wall bears on a continuous concrete footing with standard hook reinforcing. The stem wall features vertical 'A' bars per schedule, horizontal #4 bars at twelve inches on center, and one-inch diameter weep holes spaced at eight feet on center six inches above grade. The footing contains #4 bars at sixteen inches on center, 'B' bars, and 'C' bars per schedule. Backfill consists of a twelve-inch width of clean drain rock wrapped in filter fabric placed against a roughened concrete surface. A minimum four-inch diameter perforated drain pipe sits within clean drain rock per soils report recommendations. Handrails are provided as required and coordinated with architectural and landscape details.
Members view this detail in full resolution, download the CAD files (SVG, PDF), and can adapt it in the built-in CAD editor — export DXF, DWG, or PDF.
Start membership