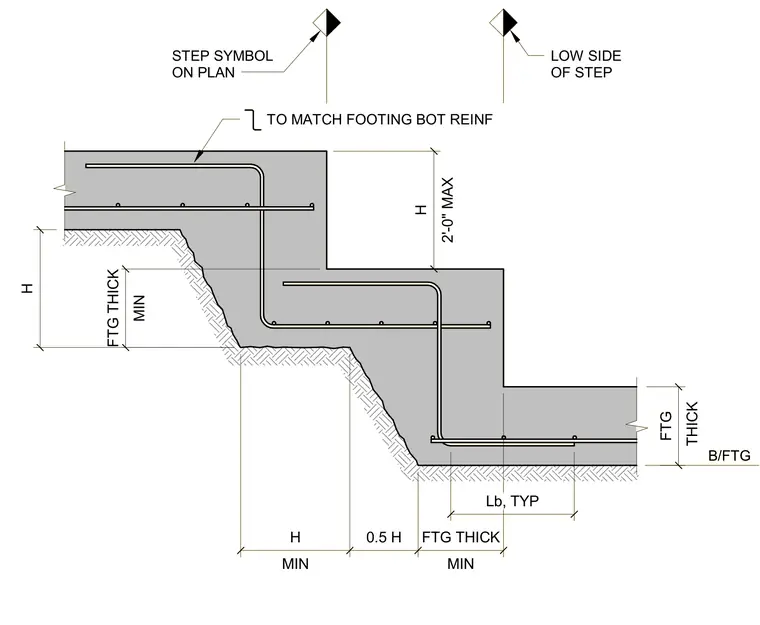
A concrete footing step detail shows the transition between differing foundation elevations with standard dimensional requirements. The step vertical drop has a maximum height of two feet, with horizontal step dimensions tied to the minimum footing thickness and a factor of half the height. Bottom reinforcement laps extend horizontally by the development length typical of the footing design. Continuous bottom reinforcement bends through the vertical step to match the footing bottom reinforcement configuration.
B/FTG LOW SIDE OF STEP STEP SYMBOL ON PLAN TO MATCH FOOTING BOT REINF 2'-0" MAX H MIN FTG THICK H MIN H 0.5 H MIN FTG THICK THICK FTG Lb, TYP B/FTG LOW SIDE OF STEP STEP SYMBOL ON PLAN TO MATCH FOOTING BOT REINF 2'-0" MAX H MIN FTG THICK H MIN H 0.5 H MIN FTG THICK THICK FTG Lb, TYP
Members view this detail in full resolution, download the CAD files (SVG, PDF), and can adapt it in the built-in CAD editor — export DXF, DWG, or PDF.
Start membership