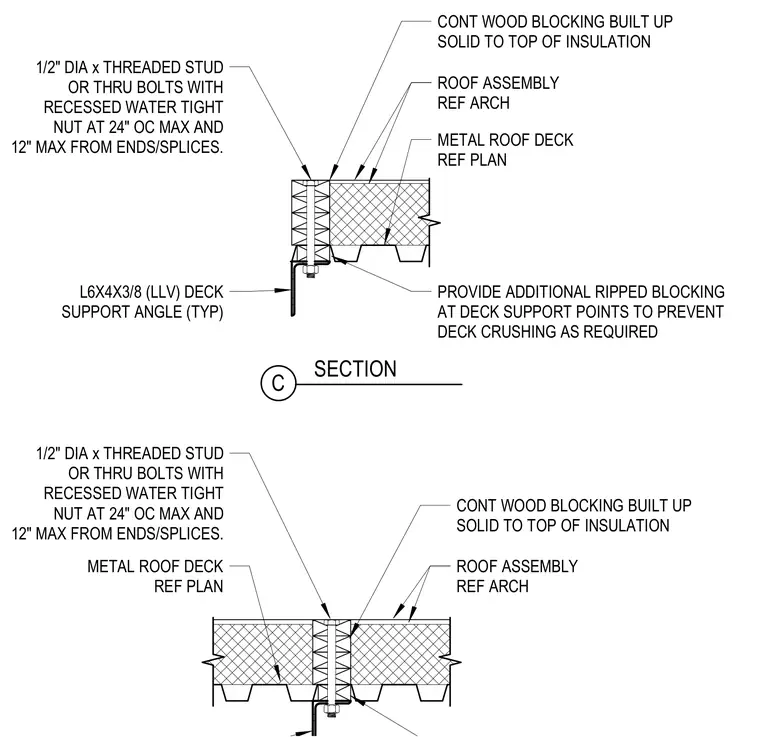
Continuous wood blocking built up solid to the top of insulation bears on a metal roof deck supported by an L6x4x3/8 deck support angle. The assembly is secured using one-half-inch diameter threaded studs or through-bolts with recessed watertight nuts spaced at twenty-four inches on center maximum and twelve inches maximum from ends and splices. Additional ripped blocking is provided at deck support points to prevent deck crushing as required.
C SECTION CONT WOOD BLOCKING BUILT UP SOLID TO TOP OF INSULATION 1/2" DIA x THREADED STUD OR THRU BOLTS WITH RECESSED WATER TIGHT NUT AT 24" OC MAX AND 12" MAX FROM ENDS/SPLICES. ROOF ASSEMBLY REF ARCH CONT WOOD BLOCKING BUILT UP SOLID TO TOP OF INSULATION 1/2" DIA x THREADED STUD OR THRU BOLTS WITH RECESSED WATER TIGHT NUT AT 24" OC MAX AND 12" MAX FROM ENDS/SPLICES. ROOF ASSEMBLY REF ARCH PROVIDE ADDITIONAL RIPPED BLOCKING AT DECK SUPPORT POINTS TO PREVENT DECK CRUSHING AS REQUIRED L6X4X3/8 (LLV) DECK SUPPORT ANGLE (TYP) METAL ROOF DECK REF PLAN METAL ROOF DECK REF PLAN
Members view this detail in full resolution, download the CAD files (SVG, PDF), and can adapt it in the built-in CAD editor — export DXF, DWG, or PDF.
Start membership