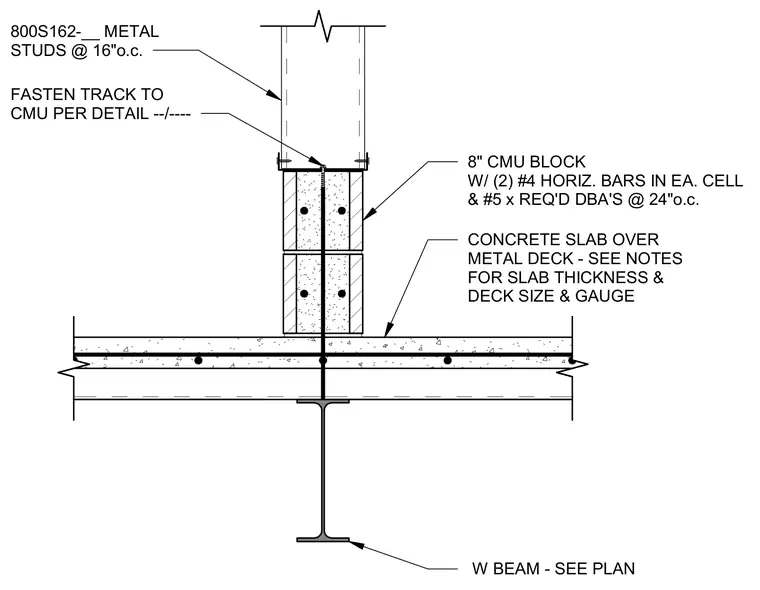
An eight-inch concrete masonry unit wall bears on a concrete slab over a metal deck, which is supported by a wide-flange steel beam. The masonry wall is reinforced with two number four horizontal bars in each cell and number five dowel bars spaced at twenty-four inches on center. A cold-formed steel track with eight-inch metal studs spaced at sixteen inches on center fastens to the top of the masonry wall per detail. The concrete slab thickness and metal deck size and gauge are determined per structural notes, and the wide-flange beam size is sized per plan.
8" CMU BLOCK W/ (2) #4 HORIZ. BARS IN EA. CELL & #5 x REQ'D DBA'S @ 24"o.c. CONCRETE SLAB OVER METAL DECK - SEE NOTES FOR SLAB THICKNESS & DECK SIZE & GAUGE W BEAM - SEE PLAN 800S162-__ METAL STUDS @ 16"o.c. FASTEN TRACK TO CMU PER DETAIL --/----
Members view this detail in full resolution, download the CAD files (SVG, PDF), and can adapt it in the built-in CAD editor — export DXF, DWG, or PDF.
Start membership