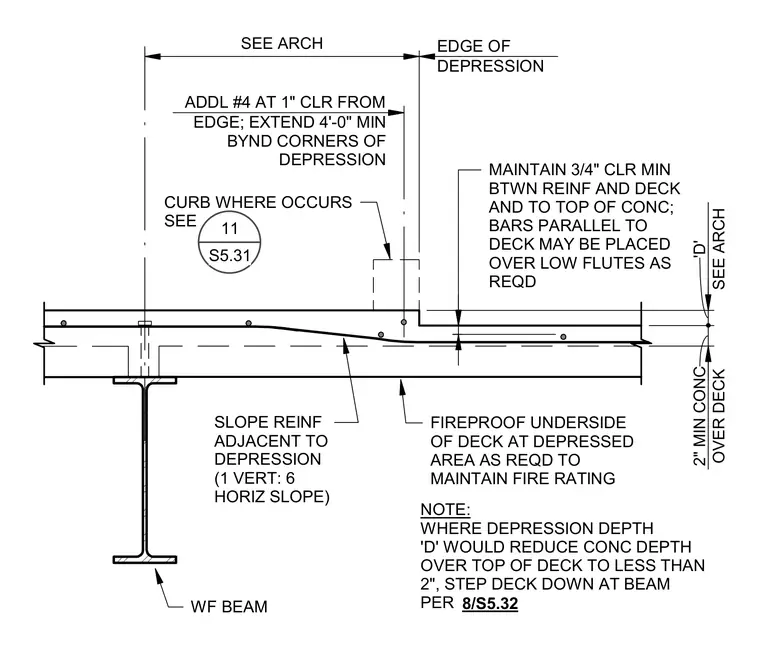
A concrete slab depression is supported by a wide flange steel beam with metal decking. A minimum two-inch concrete topping is required over the top of the deck, with a three-quarter-inch minimum clearance maintained between reinforcement and the deck as well as the top of concrete. Bars running parallel to the deck may be positioned over low flutes as needed, and slope reinforcement adjacent to the depression is set at a one vertical to six horizontal slope. Additional number four bars are placed one inch clear from the edge and extend four feet minimum beyond the corners of the depression. Where the depression depth would reduce the concrete thickness over the deck to less than two inches, the metal deck steps down at the beam per architectural drawings. Fireproofing is applied to the underside of the deck at the depressed area as required to maintain the specified fire rating.
WF BEAM SLOPE REINF ADJACENT TO DEPRESSION (1 VERT: 6 HORIZ SLOPE) CURB WHERE OCCURS SEE MAINTAIN 3/4" CLR MIN BTWN REINF AND DECK AND TO TOP OF CONC; BARS PARALLEL TO DECK MAY BE PLACED OVER LOW FLUTES AS REQD NOTE: WHERE DEPRESSION DEPTH 'D' WOULD REDUCE CONC DEPTH OVER TOP OF DECK TO LESS THAN 2", STEP DECK DOWN AT BEAM PER FIREPROOF UNDERSIDE OF DECK AT DEPRESSED AREA AS REQD TO MAINTAIN FIRE RATING SEE ARCH 'D' OVER DECK 2" MIN CONC ADDL #4 AT 1" CLR FROM EDGE; EXTEND 4'-0" MIN BYND CORNERS OF DEPRESSION EDGE OF DEPRESSION SEE ARCH 11 S5.31 8/S5.32
Members view this detail in full resolution, download the CAD files (SVG, PDF), and can adapt it in the built-in CAD editor — export DXF, DWG, or PDF.
Start membership