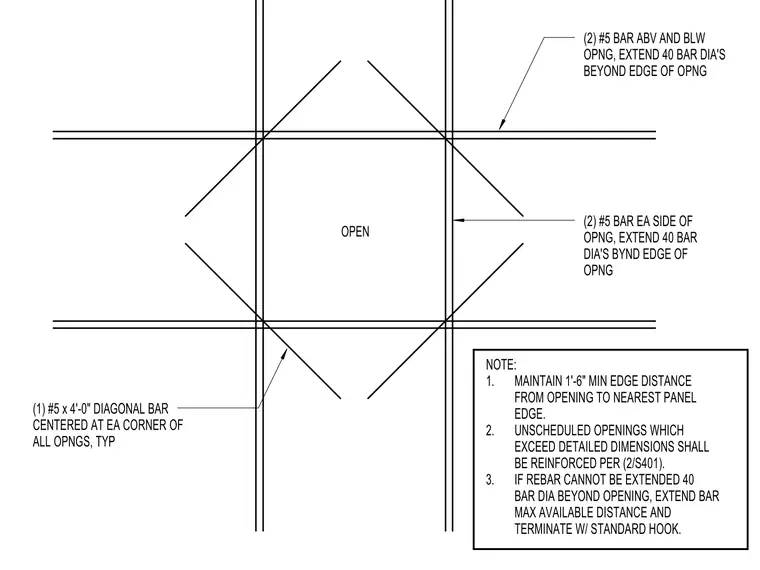
Concrete tilt-up wall panel openings are reinforced with two number five bars placed above and below the opening and extended forty bar diameters beyond the edge of the opening. Two number five bars are placed on each side of the opening and similarly extended forty bar diameters beyond the edge. A single number five by four foot zero inch diagonal bar is centered at each corner of all typical openings. A minimum edge distance of one foot six inches must be maintained from the opening to the nearest panel edge. Unscheduled openings exceeding detailed dimensions are reinforced per detail two on sheet S401. If rebar cannot be extended forty bar diameters beyond the opening, the bar is extended the maximum available distance and terminated with a standard hook.
(1) #5 x 4'-0" DIAGONAL BAR CENTERED AT EA CORNER OF ALL OPNGS, TYP OPEN (2) #5 BAR ABV AND BLW OPNG, EXTEND 40 BAR DIA'S BEYOND EDGE OF OPNG (2) #5 BAR EA SIDE OF OPNG, EXTEND 40 BAR DIA'S BYND EDGE OF OPNG NOTE: 1. MAINTAIN 1'-6" MIN EDGE DISTANCE FROM OPENING TO NEAREST PANEL EDGE. 2. UNSCHEDULED OPENINGS WHICH EXCEED DETAILED DIMENSIONS SHALL BE REINFORCED PER (2/S401). 3. IF REBAR CANNOT BE EXTENDED 40 BAR DIA BEYOND OPENING, EXTEND BAR MAX AVAILABLE DISTANCE AND TERMINATE W/ STANDARD HOOK.
Members view this detail in full resolution, download the CAD files (SVG, PDF), and can adapt it in the built-in CAD editor — export DXF, DWG, or PDF.
Start membership