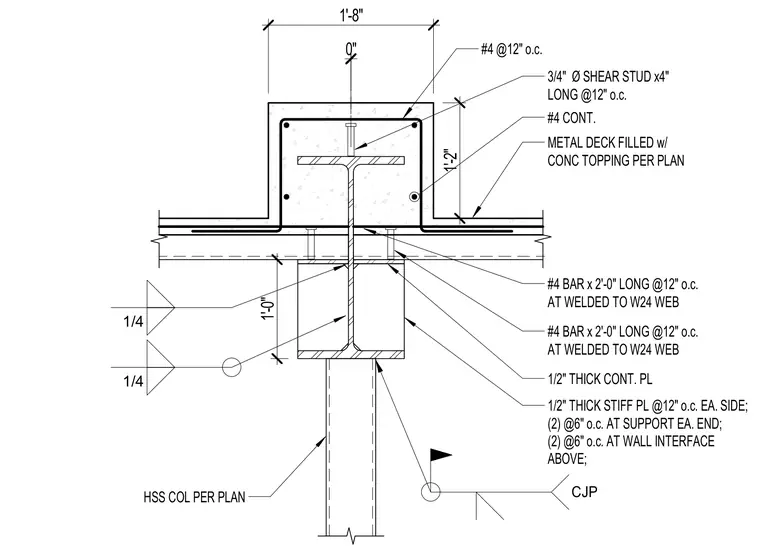
A concrete-filled metal deck intersects with a concrete void assembly formed over a wide-flange steel beam. The W-shape beam rests on a hollow structural section column per plan, secured with complete joint penetration welds and half-inch thick continuous plates. Half-inch thick stiffener plates are welded to the beam web at twelve inches on center on each side, with closer spacing at supports and wall interfaces. Three-quarter-inch diameter shear studs are welded through the metal deck into the beam top flange at twelve inches on center. Reinforcing bars of size number four run continuously and transversely at twelve inches on center, tied to the assembly and welded to the beam web where specified.
1/4 #4 BAR x 2'-0" LONG @12" o.c. AT WELDED TO W24 WEB 0" 1'-8" 1'-2" #4 @12" o.c. 3/4" Ø SHEAR STUD x4" LONG @12" o.c. METAL DECK FILLED w/ CONC TOPPING PER PLAN #4 BAR x 2'-0" LONG @12" o.c. AT WELDED TO W24 WEB 1/2" THICK CONT. PL 1/2" THICK STIFF PL @12" o.c. EA. SIDE; (2) @6" o.c. AT SUPPORT EA. END; (2) @6" o.c. AT WALL INTERFACE ABOVE; #4 CONT. 1/4 CJP HSS COL PER PLAN 1'-0"
Members view this detail in full resolution, download the CAD files (SVG, PDF), and can adapt it in the built-in CAD editor — export DXF, DWG, or PDF.
Start membership