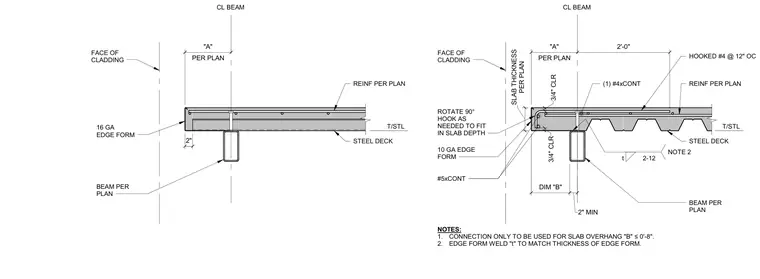
A concrete slab pours over a structural steel beam and steel deck with a specified overhang dimension B up to zero feet eight inches maximum. A ten gauge or sixteen gauge steel edge form bounds the slab perimeter, welded with a fillet weld matching the edge form thickness. Continuous number five and number four reinforcing bars run longitudinally, complemented by hooked number four bars spaced at twelve inches on center and rotated ninety degrees to fit within the slab depth. Three-quarter-inch clear cover is maintained at top and bottom, bearing above a support beam sized per plan located at least two inches from the edge.
T/STL T/STL PER PLAN "A" 2'-0" CL BEAM FACE OF CLADDING ROTATE 90° HOOK AS NEEDED TO FIT IN SLAB DEPTH 10 GA EDGE FORM #5xCONT REINF PER PLAN HOOKED #4 @ 12" OC (1) #4xCONT PER PLAN SLAB THICKNESS t 2-12 NOTE 2 PER PLAN "A" CL BEAM FACE OF CLADDING 16 GA EDGE FORM REINF PER PLAN 2" 3/4" CLR 3/4" CLR DIM "B" 2" MIN BEAM PER PLAN BEAM PER PLAN STEEL DECK STEEL DECK NOTES: 1. CONNECTION ONLY TO BE USED FOR SLAB OVERHANG "B" ≤0'-8". 2. EDGE FORM WELD "t" TO MATCH THICKNESS OF EDGE FORM.
Members view this detail in full resolution, download the CAD files (SVG, PDF), and can adapt it in the built-in CAD editor — export DXF, DWG, or PDF.
Start membership