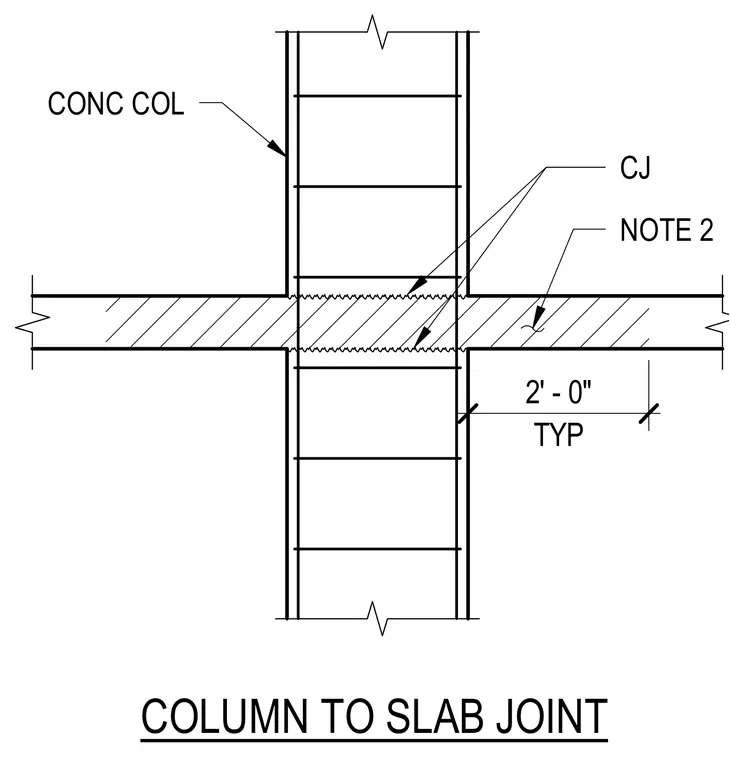
A concrete column intersects a concrete slab with a construction joint located at the top and bottom interfaces of the floor plate. The detail indicates a typical two-foot dimension zone adjacent to the junction. Construction joints are marked at the slab-to-column boundary on both the top and bottom faces of the slab.
Members view this detail in full resolution, download the CAD files (SVG, PDF), and can adapt it in the built-in CAD editor — export DXF, DWG, or PDF.
Start membership