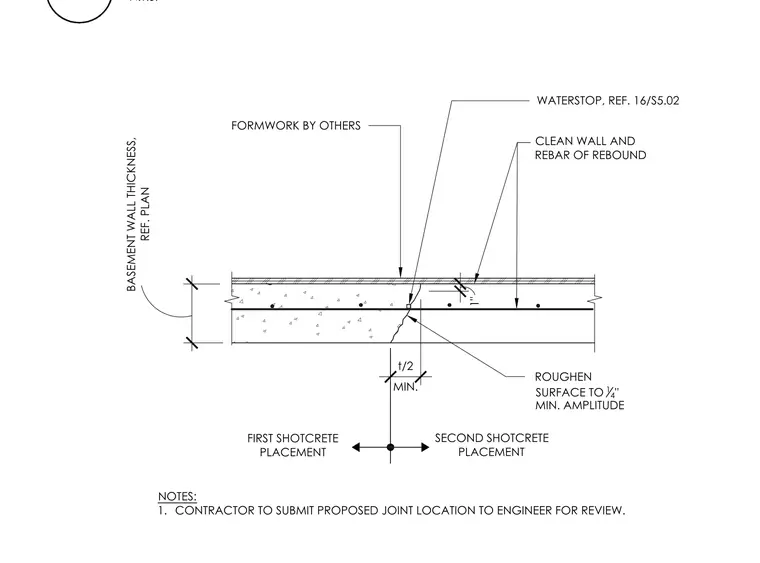
A vertical construction joint in a shotcrete basement wall forms the transition between a first shotcrete placement and a subsequent second shotcrete placement. The joint interface is roughened to a one-quarter-inch minimum amplitude, and the wall and rebar are cleaned of rebound. A waterstop is embedded at the joint per sheet S5.02, positioned with a one-half wall thickness minimum offset. Formwork is supplied by others, and the contractor must submit proposed joint locations to the engineer for review.
19 N.T.S. ROUGHEN SURFACE TO 1 4 " MIN. AMPLITUDE CLEAN WALL AND REBAR OF REBOUND 1" t/2 MIN. BASEMENT WALL THICKNESS, REF. PLAN FIRST SHOTCRETE PLACEMENT SECOND SHOTCRETE PLACEMENT NOTES: 1. CONTRACTOR TO SUBMIT PROPOSED JOINT LOCATION TO ENGINEER FOR REVIEW. FORMWORK BY OTHERS WATERSTOP, REF. 16/S5.02
Members view this detail in full resolution, download the CAD files (SVG, PDF), and can adapt it in the built-in CAD editor — export DXF, DWG, or PDF.
Start membership