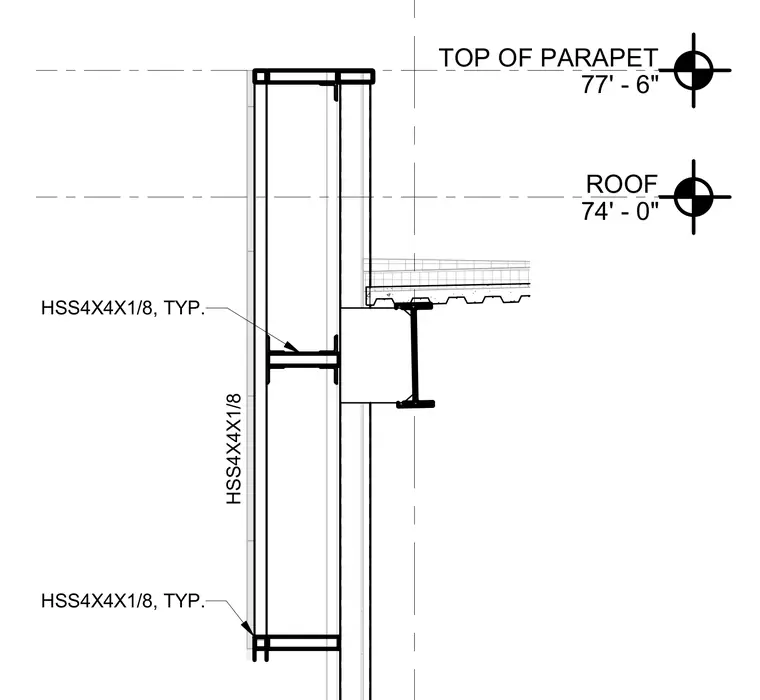
A hollow structural section framing assembly extends from the roof level to the top of the parapet. The framing utilizes hollow structural section members measuring four inches by four inches by one-eighth inch typically. Elevation levels indicate the roof at seventy-four feet zero inches and the top of the parapet at seventy-seven feet six inches.
ROOF 74' - 0" TOP OF PARAPET 77' - 6" HSS4X4X1/8, TYP. HSS4X4X1/8 HSS4X4X1/8, TYP.
Members view this detail in full resolution, download the CAD files (SVG, PDF), and can adapt it in the built-in CAD editor — export DXF, DWG, or PDF.
Start membership