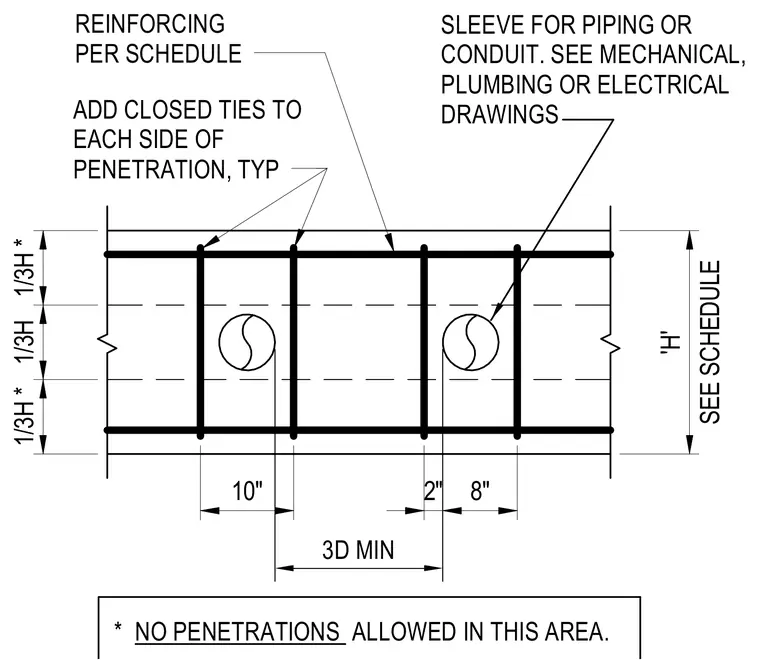
This structural detail provides requirements for pipe and conduit penetrations through concrete beams. Reinforcing bars are placed per the structural schedule with closed ties added to each side of the penetration typically. Penetrations are restricted from the outer thirds of the beam depth, leaving the middle third available. Sleeves for piping or conduit are coordinated with mechanical, plumbing, and electrical drawings. Minimum spacing of three times the diameter is maintained between penetrations.
3D MIN * NO PENETRATIONS ALLOWED IN THIS AREA. REINFORCING PER SCHEDULE SLEEVE FOR PIPING OR CONDUIT. SEE MECHANICAL, PLUMBING OR ELECTRICAL DRAWINGS ADD CLOSED TIES TO EACH SIDE OF PENETRATION, TYP 1/3H * 1/3H 1/3H * 10" 2" 8" SEE SCHEDULE 'H'
Members view this detail in full resolution, download the CAD files (SVG, PDF), and can adapt it in the built-in CAD editor — export DXF, DWG, or PDF.
Start membership