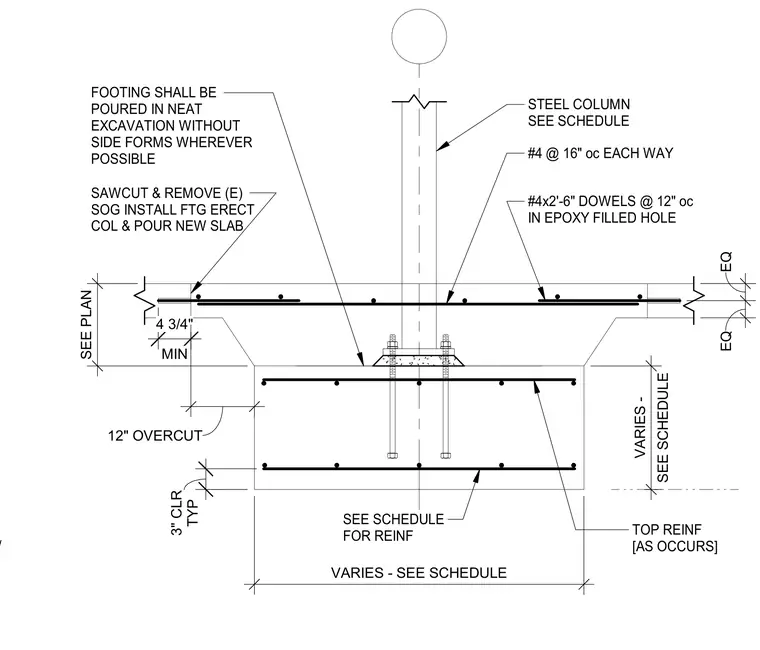
A steel column bears on a concrete foundation footing poured in a neat excavation without side forms. The surrounding existing slab-on-grade is sawcut and removed to install the new footing, erect the column, and pour a new slab patch. Epoxy-filled holes with number four by two-foot six-inch dowels at twelve inches on center tie the existing slab to the new pour. The footing contains top and bottom reinforcing steel sized per schedule with three inches of typical clear cover. A four and three-quarter inch minimum dimension with twelve-inch overcuts marks the transition between the footing and the slab.
TYP 3" CLR SEE PLAN VARIES - SEE SCHEDULE SEE SCHEDULE VARIES - STEEL COLUMN SEE SCHEDULE #4 @ 16" oc EACH WAY TOP REINF [AS OCCURS] SEE SCHEDULE FOR REINF SAWCUT & REMOVE (E) SOG INSTALL FTG ERECT COL & POUR NEW SLAB FOOTING SHALL BE POURED IN NEAT EXCAVATION WITHOUT SIDE FORMS WHEREVER POSSIBLE MIN 4 3/4" EQ EQ 12" OVERCUT #4x2'-6" DOWELS @ 12" oc IN EPOXY FILLED HOLE #5 @ 10" oc w/
Members view this detail in full resolution, download the CAD files (SVG, PDF), and can adapt it in the built-in CAD editor — export DXF, DWG, or PDF.
Start membership