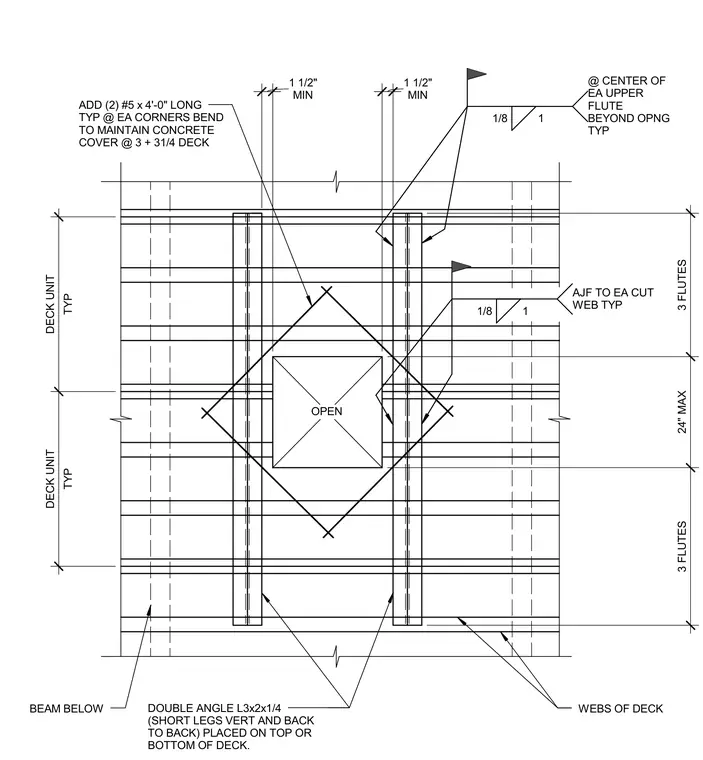
Double angle shapes designated as L3x2x1/4 with short legs vertical and back to back are placed on the top or bottom of the metal deck spanning across the framing. Openings in the deck are framed with cut webs welded with one-eighth inch fillet welds typical at each cut web. Reinforcing steel consists of two number five bars four feet zero inches long placed at each corner and bent to maintain concrete cover within a three and three-quarter inch deck profile. A beam below supports the assembly, with a maximum twenty-four inch opening dimension framed across three flutes.
OPEN WEBS OF DECK BEAM BELOW DOUBLE ANGLE L3x2x1/4 (SHORT LEGS VERT AND BACK TO BACK) PLACED ON TOP OR BOTTOM OF DECK. ADD (2) #5 x 4'-0" LONG TYP @ EA CORNERS BEND TO MAINTAIN CONCRETE COVER @ 3 + 31/4 DECK 3 FLUTES 24" MAX 3 FLUTES TYP DECK UNIT TYP DECK UNIT MIN 1 1/2" MIN 1 1/2" 1/8 1 @ CENTER OF EA UPPER FLUTE BEYOND OPNG TYP 1/8 1 AJF TO EA CUT WEB TYP
Members view this detail in full resolution, download the CAD files (SVG, PDF), and can adapt it in the built-in CAD editor — export DXF, DWG, or PDF.
Start membership