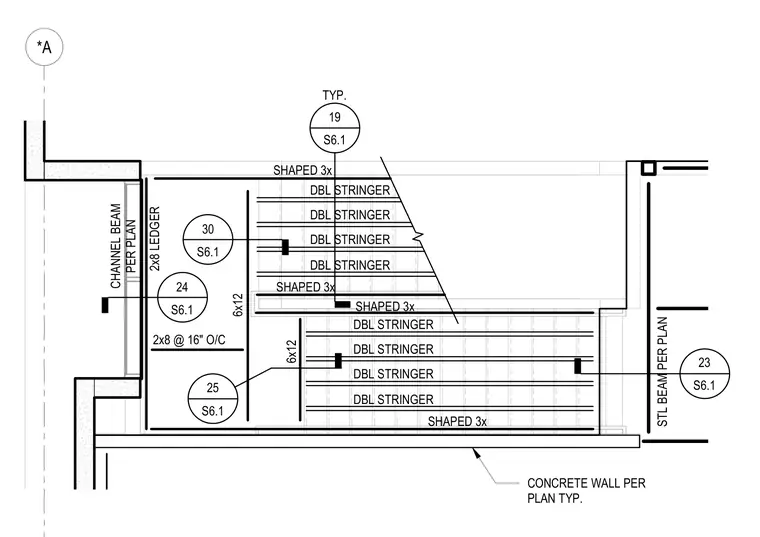
Double wood stair stringers are supported by shaped framing members, a 2x8 ledger, and a channel beam anchored to a concrete wall per plan. Framing includes 6x12 members and 2x8 elements spaced at 16 inches on center. Structural steel beams per plan bound the assembly at adjacent sides.
*A STL BEAM PER PLAN CHANNEL BEAM PER PLAN 23 S6.1 S6.1 24 2x8 @ 16" O/C 2x8 LEDGER CONCRETE WALL PER PLAN TYP. 19 S6.1 TYP. 6x12 6x12 25 S6.1 S6.1 30 SHAPED 3x SHAPED 3x DBL STRINGER DBL STRINGER DBL STRINGER DBL STRINGER SHAPED 3x SHAPED 3x DBL STRINGER DBL STRINGER DBL STRINGER DBL STRINGER
Members view this detail in full resolution, download the CAD files (SVG, PDF), and can adapt it in the built-in CAD editor — export DXF, DWG, or PDF.
Start membership