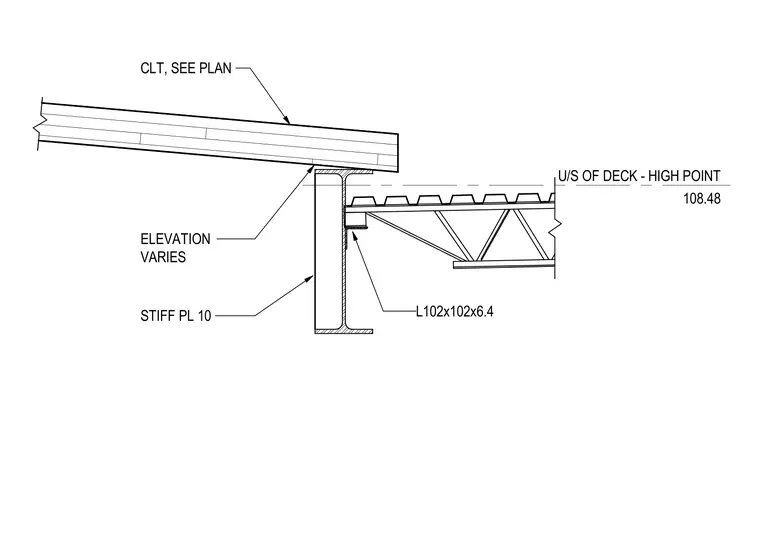
An open web steel joist bears onto a structural steel beam featuring a stiffener plate and an L102x102x6.4 angle connection. Cross-laminated timber decking spans above with a varying elevation, referencing the structural layout plan. The underside of the deck establishes a high point elevation of 108.48.
U/S OF DECK - HIGH POINT 108.48 ELEVATION VARIES CLT, SEE PLAN STIFF PL 10 L102x102x6.4
Members view this detail in full resolution, download the CAD files (SVG, PDF), and can adapt it in the built-in CAD editor — export DXF, DWG, or PDF.
Start membership