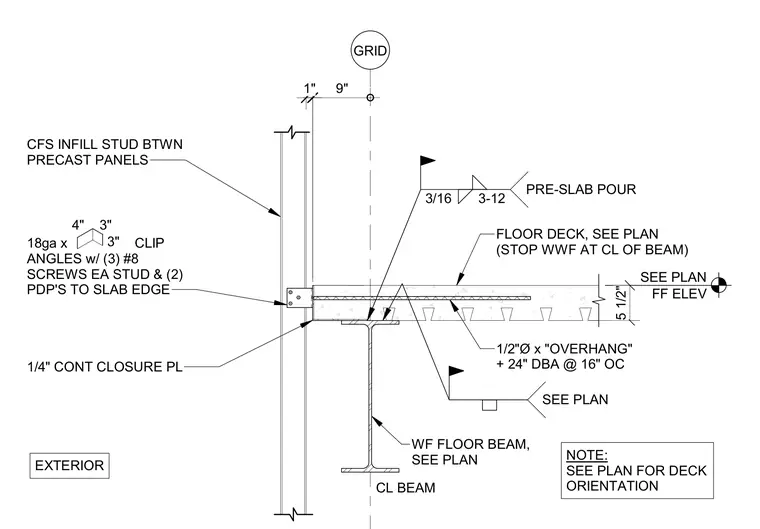
Cold-formed steel infill studs between precast panels connect to the slab edge using eighteen-gauge clip angles fastened with three number eight screws to each stud and two powder-actuated fasteners to the slab edge. A one-quarter-inch continuous closure plate runs along the slab edge above a wide-flange floor beam. The five-and-a-half-inch concrete floor deck includes welded wire fabric stopped at the centerline of the beam, alongside one-half-inch diameter by twenty-four-inch deformed bar anchors at sixteen inches on center. A three-sixteenths fillet weld with a three-to-twelve spacing sequence occurs at the pre-slab pour.
SEE PLAN FF ELEV FLOOR DECK, SEE PLAN (STOP WWF AT CL OF BEAM) WF FLOOR BEAM, SEE PLAN SEE PLAN 1/2"Ø x "OVERHANG" + 24" DBA @ 16" OC 3/16 3-12 PRE-SLAB POUR CL BEAM GRID EXTERIOR NOTE: SEE PLAN FOR DECK ORIENTATION 1/4" CONT CLOSURE PL 5 1/2" 9" 18ga x CLIP ANGLES w/ (3) #8 SCREWS EA STUD & (2) PDP'S TO SLAB EDGE 3" 3" 4" 1" CFS INFILL STUD BTWN PRECAST PANELS
Members view this detail in full resolution, download the CAD files (SVG, PDF), and can adapt it in the built-in CAD editor — export DXF, DWG, or PDF.
Start membership