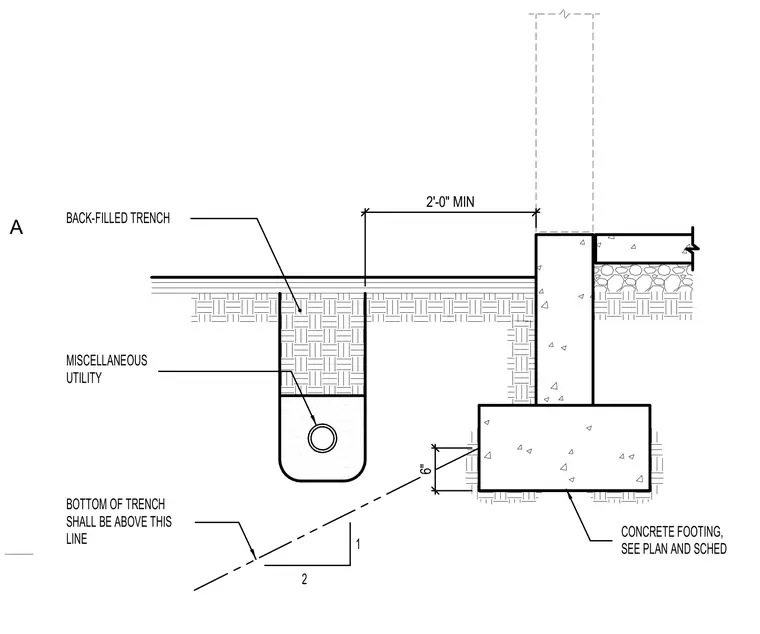
A utility pipe runs parallel to a concrete footing within a backfilled trench, maintained at a specified minimum horizontal clearance of two feet from the foundation wall. The bottom of the utility trench must remain above a line projected outward and downward from the bottom edge of the concrete footing at a slope of one vertical to two horizontal. The concrete footing is sized and reinforced per plan and schedule. The trench is backfilled to finished grade.
BACK-FILLED TRENCH MISCELLANEOUS BOTTOM OF TRENCH SHALL BE ABOVE THIS LINE CONCRETE FOOTING, SEE PLAN AND SCHED UTILITY 1 2 2'-0" MIN 6" A
Members view this detail in full resolution, download the CAD files (SVG, PDF), and can adapt it in the built-in CAD editor — export DXF, DWG, or PDF.
Start membership