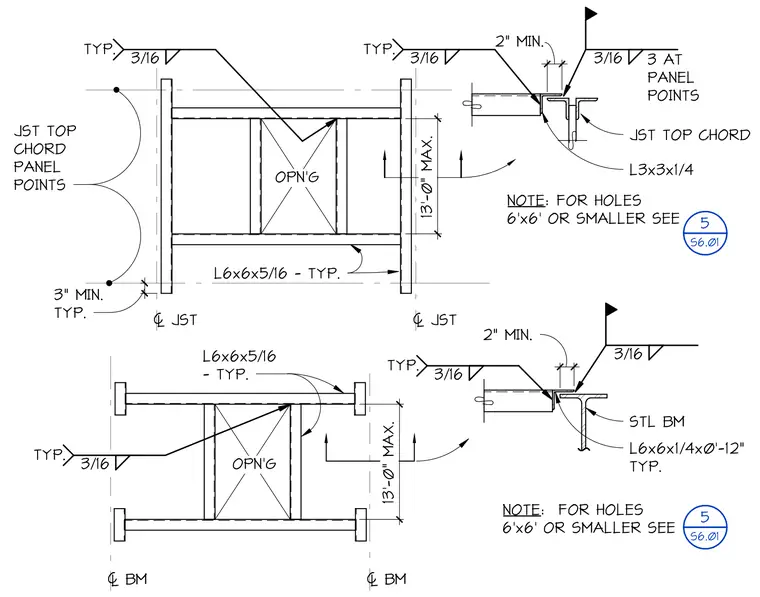
Structural framing for openings in metal roof decks is supported by open-web steel joists and steel beams. The framing utilizes L6x6x5/16 typical angles around the perimeter of the opening with a maximum span of 13 feet 0 inches, connected with three-sixteenths inch fillet welds. Support angles such as L3x3x1/4 attach to the joist top chord with three-sixteenths inch welds at panel points, maintaining a two-inch minimum bearing. Steel beam conditions use L6x6x1/4 by zero feet twelve inch typical framing angles welded to the steel beam. Notes direct the user to detail 5 on sheet S6.01 for openings six feet by six feet or smaller.
3/16 3 AT PANEL POINTS JST TOP CHORD 2" MIN. 3/16 TYP. 3/16 TYP. JST TOP CHORD PANEL POINTS 3" MIN. TYP. OPN'G 13'-0" MAX. L3x3x1/4 NOTE: FOR HOLES 6'x6' OR SMALLER SEE OPN'G 3/16 TYP. L6x6x5/16 - TYP. 2" MIN. 3/16 3/16 TYP. STL BM NOTE: FOR HOLES 6'x6' OR SMALLER SEE = JST = JST = BM = BM 13'-0" MAX. L6x6x5/16 - TYP. L6x6x1/4x0'-12" TYP. TEXT 5 S6.01 5 S6.01
Members view this detail in full resolution, download the CAD files (SVG, PDF), and can adapt it in the built-in CAD editor — export DXF, DWG, or PDF.
Start membership