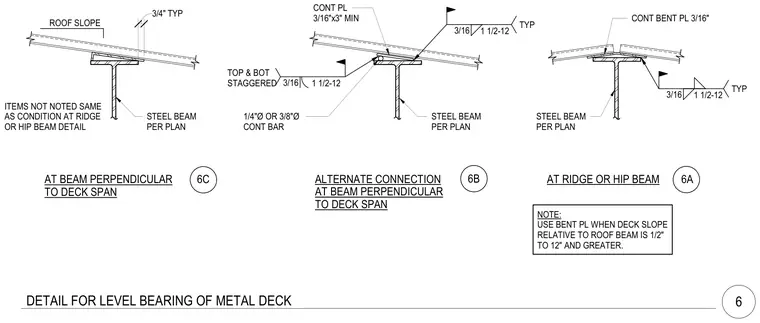
Metal deck bearing conditions on structural steel beams for sloped roofs, including perpendicular span connections, alternate configurations, and ridge or hip beam junctions. A continuous bent plate three-sixteenths inch thick is used when the deck slope relative to the roof beam is one-half inch to twelve inches and greater. Steel beams per plan support the assembly, utilizing continuous bars three-eighths inch or one-quarter inch in diameter with three-sixteenths inch welds spaced intermittently at one and one-half to twelve inches top and bottom staggered as indicated. Continuous plates three-sixteenths by three inches minimum are welded to support the metal deck profile accordingly.
CONT BENT PL 3/16" NOTE: USE BENT PL WHEN DECK SLOPE RELATIVE TO ROOF BEAM IS 1/2" TO 12" AND GREATER. ROOF SLOPE STEEL BEAM PER PLAN ITEMS NOT NOTED SAME AS CONDITION AT RIDGE OR HIP BEAM DETAIL AT RIDGE OR HIP BEAM AT BEAM PERPENDICULAR TO DECK SPAN 3/16 TYP 3/4" TYP STEEL BEAM PER PLAN ALTERNATE CONNECTION AT BEAM PERPENDICULAR TO DECK SPAN STEEL BEAM PER PLAN 3/16 3/16 TYP 1 1/2-12 1 1/2-12 TOP & BOT STAGGERED 1/4"Ø OR 3/8"Ø CONT BAR CONT PL 3/16"x3" MIN 6A 6B 6C 1 1/2-12 DETAIL FOR LEVEL BEARING OF METAL DECK 6
Members view this detail in full resolution, download the CAD files (SVG, PDF), and can adapt it in the built-in CAD editor — export DXF, DWG, or PDF.
Start membership