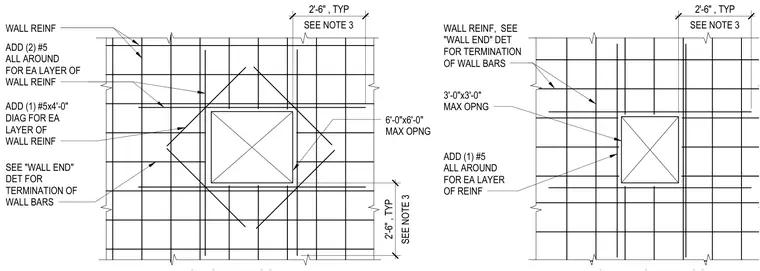
Concrete walls feature supplemental reinforcing bars placed around small penetrations to maintain structural integrity. Openings up to three feet by three feet require the addition of one number five reinforcing bar placed all around for each layer of wall reinforcement. Openings up to six feet by six feet require two number five bars all around plus one number five four-foot diagonal bar for each layer of wall reinforcement. Wall reinforcement terminations at the edges of openings conform to standard wall end details.
SEE "WALL END" DET FOR TERMINATION OF WALL BARS ADD (1) #5x4'-0" DIAG FOR EA LAYER OF WALL REINF ADD (2) #5 ALL AROUND FOR EA LAYER OF WALL REINF WALL REINF 6'-0"x6'-0" MAX OPNG ADD (1) #5 ALL AROUND FOR EA LAYER OF REINF 3'-0"x3'-0" MAX OPNG WALL REINF, SEE "WALL END" DET FOR TERMINATION OF WALL BARS 2'-6" , TYP SEE NOTE 3 SEE NOTE 3 2'-6" , TYP 2'-6" , TYP SEE NOTE 3
Members view this detail in full resolution, download the CAD files (SVG, PDF), and can adapt it in the built-in CAD editor — export DXF, DWG, or PDF.
Start membership