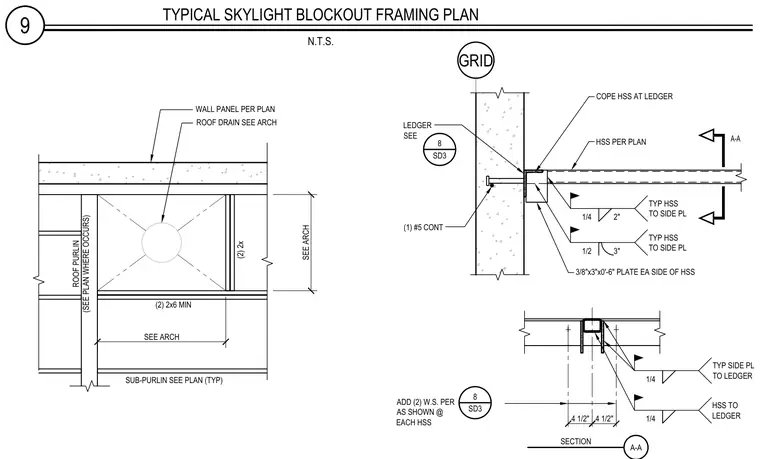
Structural framing for a skylight blockout consists of hollow structural section members connected to a structural ledger. Three-eighths-inch by three-inch by zero-foot-six-inch side plates are attached to each side of the hollow structural section with quarter-inch fillet welds typical at two inches and half-inch fillet welds at three inches. The hollow structural section is coped at the ledger, with one continuous number five reinforcing bar provided. Additional welds are specified as shown at each hollow structural section. Sub-purlins, roof purlins, and wall panels are sized per the architectural plans to accommodate the roof drain opening.
9 TYPICAL SKYLIGHT BLOCKOUT FRAMING PLAN N.T.S. 8 SD3 A-A 4 1/2" 4 1/2" A-A SECTION GRID (2) 2x6 MIN (2) 2x SUB-PURLIN SEE PLAN (TYP) WALL PANEL PER PLAN ROOF DRAIN SEE ARCH ROOF PURLIN (SEE PLAN WHERE OCCURS) SEE ARCH SEE ARCH COPE HSS AT LEDGER HSS PER PLAN LEDGER SEE (1) #5 CONT 1/4 2" TYP HSS TO SIDE PL 1/2 3" TYP HSS TO SIDE PL 3/8"x3"x0'-6" PLATE EA SIDE OF HSS ADD (2) W.S. PER AS SHOWN @ EACH HSS 8 SD3 1/4 TYP SIDE PL TO LEDGER 1/4 HSS TO LEDGER
Members view this detail in full resolution, download the CAD files (SVG, PDF), and can adapt it in the built-in CAD editor — export DXF, DWG, or PDF.
Start membership