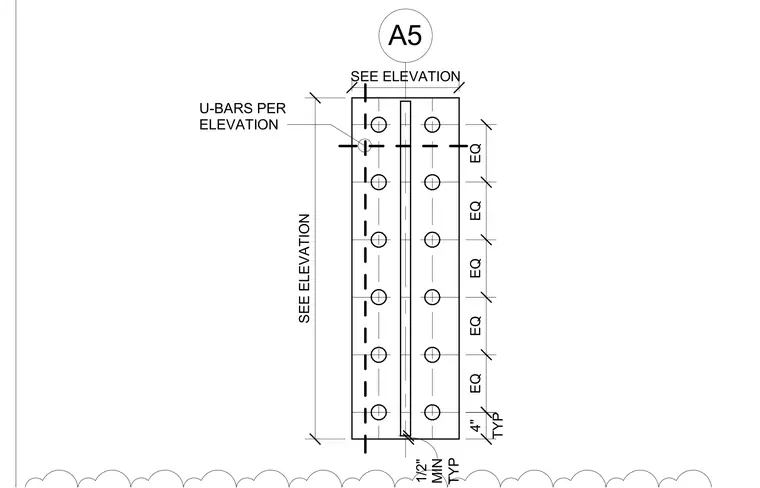
A structural brace connection embeds into a concrete foundation utilizing U-bars and anchor bolt layouts. U-bars install per elevation with equal spacings and a minimum clearance of four inches. Additional dimensions and U-bar configurations size per the corresponding elevation drawings.
A5 TYP 1/2" MIN SEE ELEVATION TYP 4" EQ EQ EQ EQ EQ SEE ELEVATION U-BARS PER ELEVATION
Members view this detail in full resolution, download the CAD files (SVG, PDF), and can adapt it in the built-in CAD editor — export DXF, DWG, or PDF.
Start membership