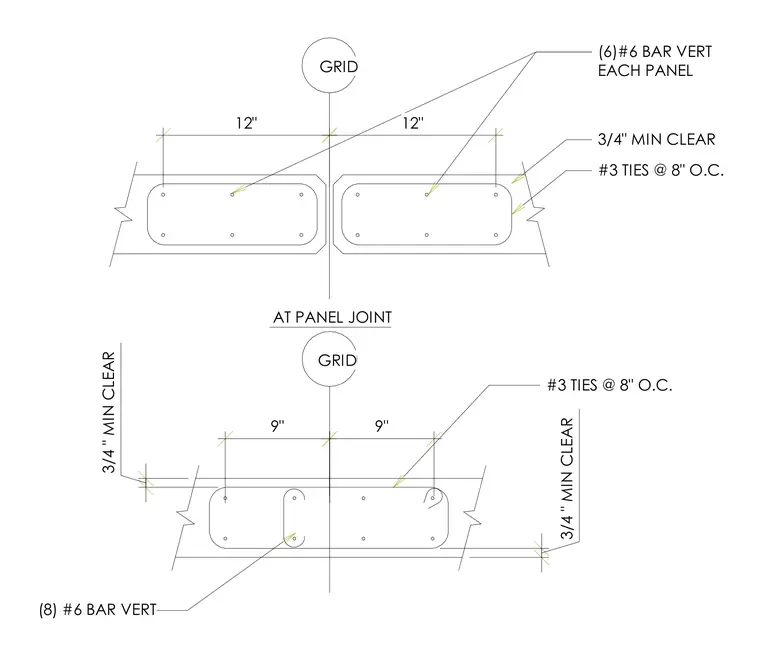
This structural plan detail shows reinforced concrete columns positioned at a panel joint along a grid line. The top view details two adjacent columns, each reinforced with six number six vertical bars and number three ties at eight inches on center, maintaining three-quarters of an inch minimum clear cover. The bottom view shows an alternative column configuration reinforced with eight number six vertical bars and number three ties at eight inches on center. Dimensions indicate symmetrical spacing of nine inches and twelve inches from the grid line.
9" 9" 3/4 " MIN CLEAR 3/4 " MIN CLEAR 12" 12" (8) #6 BAR VERT #3 TIES @ 8" O.C. GRID AT PANEL JOINT GRID #3 TIES @ 8" O.C. 3/4" MIN CLEAR (6)#6 BAR VERT EACH PANEL 4 o \ o
Members view this detail in full resolution, download the CAD files (SVG, PDF), and can adapt it in the built-in CAD editor — export DXF, DWG, or PDF.
Start membership